9533 E COVEY Trail, Scottsdale, AZ 85262
- 3 beds |
- 5 baths |
- 4,319 sqft
 Single-Family Home
  Built in 1998
  0.75acre lot
 2 car garage
  $567/sqft
  Listed 1 month ago
Property Description
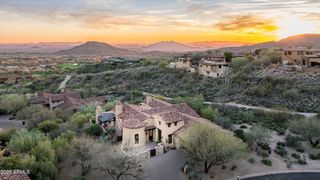
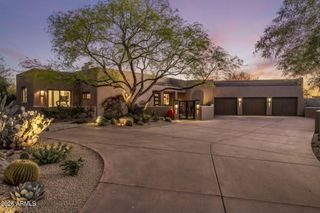
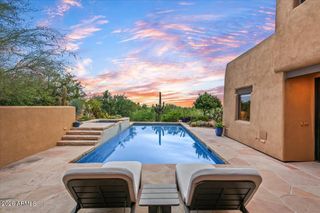
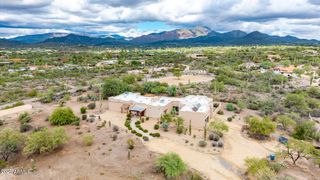
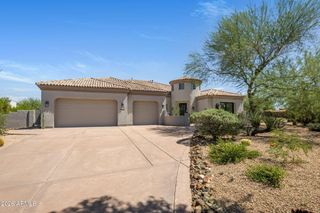
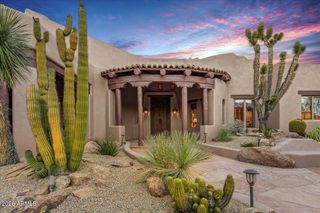
This custom Santa Fe home sits on a large lot tucked into the Village of Gambel Quail, inside the exclusive Desert Mountain Golf Club and just moments from the main gate. Private, with dramatic sunset, golf course, city light, and mountain views. The floor plan is an entertainer's dream -- large gathering spaces under a double-height ceiling, a chef's kitchen with butler's pantry, and a family room that opens right off it. The primary and two private en-suite bedrooms are all on the first level, along with a powder bath, and each bedroom opens to its own entry patio. Upstairs, the lounge is the best seat in the house for movie or game night, with a wet bar, fireplace, second powder bath, and a patio with huge mountain, golf, and sunset views. Saltillo floors throughout, masonry (gas) fireplaces, and walls of glass that pull the views inside. The backyard has been reworked to open up the views -- pebble-tec pool with waterfall and spa, built-in BBQ, and overhead heater, all set up for Arizona evenings. Oversized garage with epoxy floors and a Tesla charger, plus Tesla solar.
- Listing Status:
- Active
- Date Added:
- September 24, 2026
- Data Last Updated:
- October 13, 2026 at 6:09AM
- Listing Office:
- My Home Group Real Estate : 480-685-2760
- Listing Agent:
- Leon Gavartin : 602-329-1918
- MLS ID:
- 7078857

- General: BalconyPrivate Street(s)Private YardBuilt-in BarbecueHeatedPrivate
- Style: SpanishSanta Barbara/Tuscan
- Pool: OutdoorPlay PoolFencedHeated
- Parking: Attached GarageGarage Door OpenerDirect AccessAttch'd Gar CabinetsSeparate Strge AreaElectric Vehicle Charging Station(s)
- Roofing: TileFoam
- Windows: Skylight(s)Dual PaneMechanical Sun Shds
- General: StuccoWood FramePaintedSlump Block
- Road/Access: Asphalt
- HOA Amenities: Maintenance Grounds1808.46Semi-Annually
- Originating MLS: Arizona Regional Multiple Listing Service 2
- School District: Cave Creek Unified District
- County: Maricopa
- Zoning: 21956949
- Fencing: Block
- Water: Public
- Sewer: Public Sewer
- Source: Arizona Regional Multiple Listing Service 2
This listing courtesy of Leon Gavartin , My Home Group Real Estate
Monthly Payment
- Principal & Interest $
- Property Taxes $
- Home Insurance $
- VA Funding Fee $