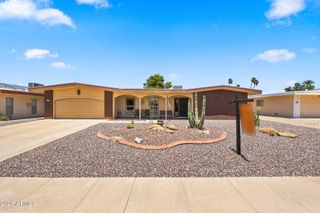
10408 W OAK RIDGE Drive, Sun City, AZ 85351
- 2 beds |
- 2 baths |
- 1,597 sqft
 Single-Family Home
  Built in 1972
  8,712sqft lot
 2 car garage
  $210/sqft
  Listed 3 days ago
Property Description
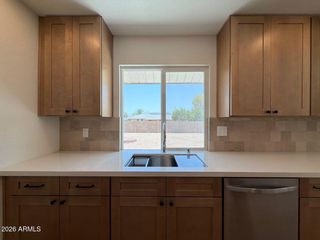
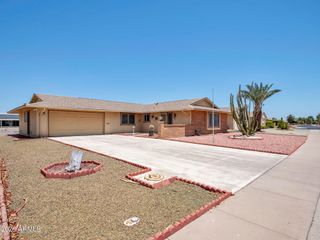
Don't Miss The Opportunity To View One Of Sun City's Most Popular Floor Plans, The Georgetown Model. This Well-Maintained 2-Bedroom, 2-Bathroom Home Offers Spacious Living And The Comfortable Lifestyle That Makes Sun City One Of Arizona's Premier 55+ Active Adult Communities. Step Through The Welcoming Entryway Into A Bright And Spacious Living Room Filled With Natural Light From Large Windows. Just Beyond, You'll Find The Original Arizona Room, Professionally Built By Del Webb, Offering Flexible Space That Is Perfect For A Home Office, TV Room, Reading Nook, Or Hobby Area. The Large Guest Bedroom Features Custom Built-In Cabinets And Dresser Drawers, Providing Excellent Storage And Convenience For Family Or Visitors. The Spacious Galley Kitchen Is Designed With The Home Chef In Mind, Featuring Abundant Cabinetry, Generous Countertop Space, And Plenty Of Room For Meal Preparation And Storage. The Laundry Area Has Been Conveniently Relocated From The Garage To Inside The Home, Adding Everyday Comfort And Functionality. Step Outside To The Screened Patio, Where You Can Relax While Overlooking The Beautifully Landscaped Backyard. The Yard Is Fully Enclosed By A Block Wall Fence, Creating A Private Setting For Entertaining, Gardening, Or Simply Enjoying Arizona's Beautiful Weather. Located In The Heart Of Sun City, Arizona, Residents Enjoy Easy Access To Recreation Centers, Championship Golf Courses, Fitness Facilities, Clubs, Restaurants, Shopping, And The Outstanding Active Adult Lifestyle That Has Made Sun City Famous. Please Stop By And See It Soon!
- Listing Status:
- Active
- Date Added:
- July 10, 2026
- Data Last Updated:
- July 14, 2026 at 3:08AM
- Listing Office:
- My Home Group Real Estate : 623-296-1329
- Listing Agent:
- Amy Nixon : 602-824-8787
- MLS ID:
- 7052546

- General: Screened in Patio(s)
- Style: Ranch
- Parking: Garage Door OpenerDirect Access
- Roofing: Composition
- Windows: Dual Pane
- General: Wood SidingWood FramePainted
- HOA Amenities: No Fees25.0Annually
- Originating MLS: Arizona Regional Multiple Listing Service 2
- School District: Adult
- County: Maricopa
- Zoning: 20092053
- Fencing: Back YardBlock
- Water: Pvt Water Company
- Sewer: Private Sewer
- Source: Arizona Regional Multiple Listing Service 2
This listing courtesy of Amy Nixon , My Home Group Real Estate
Monthly Payment
- Principal & Interest $
- Property Taxes $
- Home Insurance $
- VA Funding Fee $

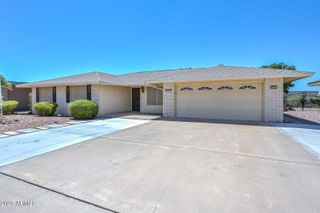
 New - 9 hours ago