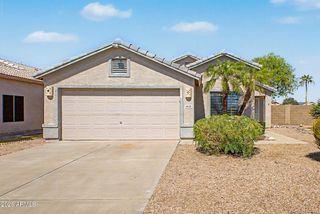
11018 W PALMERAS Drive, Sun City, AZ 85373
- 2 beds |
- 2 baths |
- 1,568 sqft
 Single-Family Home
  Built in 1974
  0.25acre lot
 2 car garage
  $223/sqft
  Listed 3 days ago
Property Description
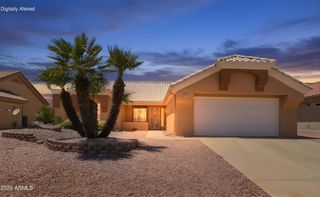
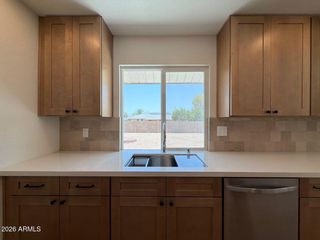
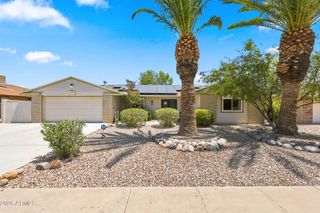
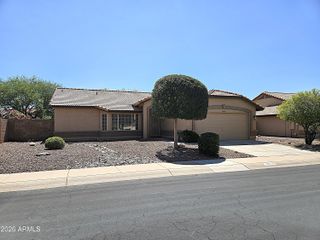
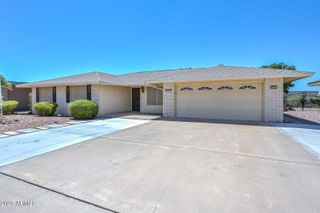
Welcome To The Mansard Model Home Located In Phase 3 Of Sun City, AZ. This Exceptional Golf Course Property Is Located On One Of The Most Scenic Lots In All Of Sun City, Offering Sweeping Golf Course Views, A Beautiful Mountain Backdrop, And Even A Glimpse Of The Water. Every Day Feels Like A Vacation From This Incredible Setting. Inside, You'll Find A Spacious Floor Plan With A Large Living Room And Dining Area Featuring Soaring Ceilings That Create An Open And Inviting Atmosphere. The Updated Kitchen Offers Plenty Of Workspace And Flows Into A Flexible Bonus Area That Is Perfect For A Reading Room, Casual Dining Space, Home Office, Or Simply A Comfortable Place To Relax While Enjoying The Spectacular Views. The Primary Bedroom Is Conveniently Located At The Front Of The Home, Providing Privacy From The Main Living Areas. One Of The Home's Standout Features Is Its Oversized Garage, Among The Largest Found In Any Original Sun City Home, Offering Exceptional Space For Vehicles, Golf Carts, Storage, Or A Workshop. Outside, The Thoughtfully Designed Desert Landscaping Was Selected To Provide Beauty With Minimal Water Usage And Easy Maintenance. Enjoy Arizona's Beautiful Weather From The Large Covered Front Porch Or The Expansive Covered Backyard Patio While Taking In The Peaceful Golf Course Setting. If You Are Looking For A Home In Sun City, Arizona That Combines Incredible Golf Course Views, Spacious Living Areas, An Oversized Garage, Low-Maintenance Landscaping, And The Active Adult Lifestyle That Makes Sun City Famous, This Mansard Model Is A Must-See. Please Stop By And See It Soon!
- Listing Status:
- Active
- Date Added:
- July 10, 2026
- Data Last Updated:
- July 14, 2026 at 3:08AM
- Listing Office:
- My Home Group Real Estate : 623-296-1329
- Listing Agent:
- Amy Nixon : 602-824-8787
- MLS ID:
- 7052381

- General: None
- Style: Ranch
- Parking: Garage Door OpenerDirect AccessAttch'd Gar Cabinets
- Roofing: Built-UpFoam
- Windows: Dual Pane
- General: Wood SidingWood FramePainted
- HOA Amenities: No Fees25.0Annually
- Originating MLS: Arizona Regional Multiple Listing Service 2
- School District: Adult
- County: Maricopa
- Zoning: 23005112
- Fencing: Partial
- Water: Pvt Water Company
- Sewer: Private Sewer
- Source: Arizona Regional Multiple Listing Service 2
This listing courtesy of Amy Nixon , My Home Group Real Estate
Monthly Payment
- Principal & Interest $
- Property Taxes $
- Home Insurance $
- VA Funding Fee $

 New - 9 hours ago