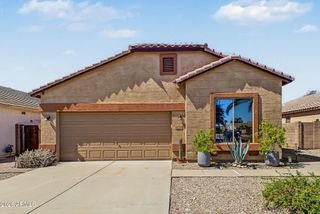
11835 W DALEY Court, Sun City, AZ 85373
- 3 beds |
- 2 baths |
- 1,712 sqft
 Single-Family Home
  Built in 2007
  6,098sqft lot
 2 car garage
  $274/sqft
  Listed 8 days ago
Property Description
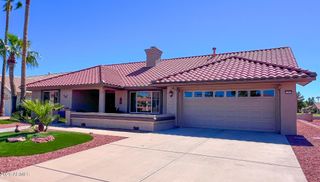
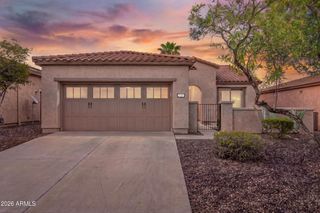
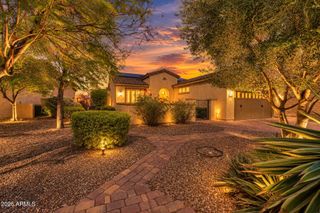
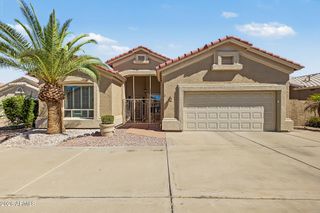
Concessions available! Fully remodeled and truly turnkey, this is the best-looking home in the neighborhood! Tucked on a quiet cul-de-sac right beside the lush community greenbelt, this charming 3-bedroom, 2-bath home with a 2-car garage has been beautifully updated from top to bottom. Step inside to a bright, spacious great room with soaring ceilings, abundant natural light, gorgeous wood-look flooring, and a cozy gas fireplace. The kitchen is an absolute dream: sleek quartz counters, a stunning waterfall island with bar seating and a custom wood finish, soft-close shaker cabinetry with extended upper cabinets, a full stainless steel appliance package with slide-in range, a custom hood elegantly wrapped in quartz, a stylish tile backsplash and chic pendant lighting. The split floor plan offers wonderful privacy, with a beautifully updated guest bath featuring custom shower tile and an eye-catching LED-lit niche. The serene, light-filled primary suite includes a huge en-suite bath with an oversized walk-in shower, dual floating vanity, and spacious walk-in closet. Recessed lighting in every bedroom adds a clean, modern touch. Out back, relax on the covered patio overlooking a pristine, low-maintenance yard finished with beautiful pavers, turf, and rock. Nothing left to do but move in and enjoy!
- Listing Status:
- Active
- Date Added:
- October 1, 2026
- Data Last Updated:
- October 7, 2026 at 2:06PM
- Listing Office:
- My Home Group Real Estate : 480-685-2760
- Listing Agent:
- Belinda W Li : 602-391-7534
- MLS ID:
- 7086125

- General: None
- Style: Ranch
- Parking: Attached GarageGarage Door OpenerDirect Access
- Roofing: Tile
- Windows: Solar ScreensDual Pane
- General: StuccoWood FramePainted
- HOA Amenities: ManagementNo Visible Truck Trailer RV BoatMaintenance Grounds0.0Monthly
- Originating MLS: Arizona Regional Multiple Listing Service 2
- School District: Peoria Unified School District
- County: Maricopa
- Zoning: 50388174
- Fencing: Block
- Water: Pvt Water Company
- Sewer: Private Sewer
- Source: Arizona Regional Multiple Listing Service 2
This listing courtesy of Belinda W Li , My Home Group Real Estate
Monthly Payment
- Principal & Interest $
- Property Taxes $
- Home Insurance $
- VA Funding Fee $

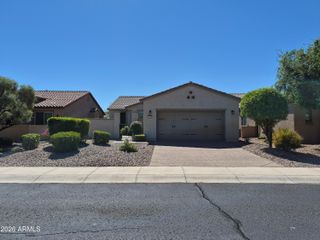
 New - 2 days ago