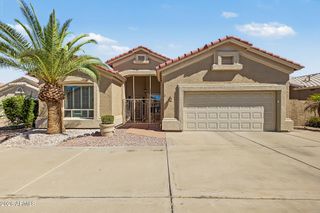
22663 N 121st Drive, Sun City, AZ 85373
- 3 beds |
- 2 baths |
- 1,877 sqft
 Single-Family Home
  Built in 2018
  6,098sqft lot
 2 car garage
  $229/sqft
  Listed 7 days ago
Property Description
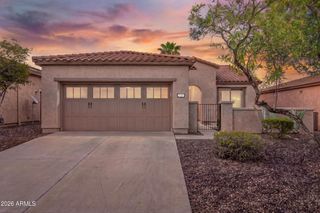
Sun City address, without the 55+ restriction. Built in 2018 and tucked into a great neighborhood with no neighbors directly behind, this single-level home delivers the kind of layout and finishes today's buyers are actually looking for. Inside, 10-foot ceilings, oversized designer tile, and a bright open layout give the home a clean, modern feel. The kitchen is made for entertaining with quartz counters, soft-close cabinetry, stainless appliances, a wall oven, cooktop, statement backsplash, and tons of functional storage. The primary suite brings the spa vibe with a custom barn door, dual sinks, and an oversized shower with dual shower heads. Out back, you've got privacy, an extended covered patio, pavers, and plenty of room to create the backyard setup you want--pool, fire pit, outdoor kitchen, lounge space, or all of the above. Bonus details like the built-in mudroom with shiplap cubbies, epoxy garage floors, and thoughtful storage make this home feel upgraded without trying too hard. Modern. Private. Move-in ready. And definitely not your typical Sun City home.
- Listing Status:
- Active
- Date Added:
- October 1, 2026
- Data Last Updated:
- October 7, 2026 at 12:09PM
- Listing Office:
- Real Broker : 602-755-3415
- Listing Agent:
- Alexander M Prewitt : 480-712-2477
- MLS ID:
- 7086518

- General: None
- Style: Contemporary
- Parking: Garage Door Opener
- Roofing: Tile
- Windows: Low-Emissivity WindowsDual PaneVinyl Frame
- General: StuccoWood FramePainted
- HOA Amenities: ManagementPets OK (See Remarks)No Visible Truck Trailer RV BoatRental OK (See Remarks)FHA Approved ProjctMaintenance Grounds122.0Monthly
- Originating MLS: Arizona Regional Multiple Listing Service 2
- School District: Peoria Unified School District
- County: Maricopa
- Zoning: 50367910
- Fencing: Block
- Water: Pvt Water Company
- Sewer: Public Sewer
- Source: Arizona Regional Multiple Listing Service 2
This listing courtesy of Alexander M Prewitt , Real Broker
Monthly Payment
- Principal & Interest $
- Property Taxes $
- Home Insurance $
- VA Funding Fee $

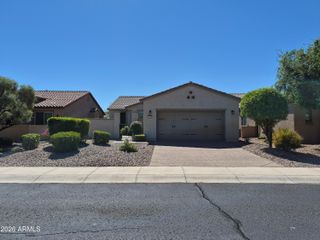
 New - 2 days ago