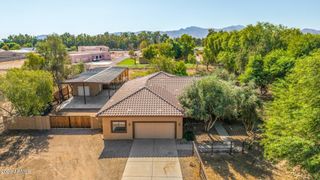
11873 N SAN CLEMENTE Street, Surprise, AZ 85388
- 3 beds |
- 4 baths |
- 2,727 sqft
 Single-Family Home
  Built in 2020
  7,405sqft lot
 3 car garage
  $458/sqft
  Listed 3 months ago
Property Description
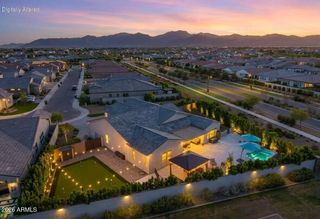
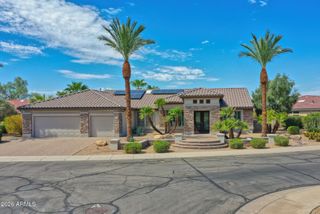
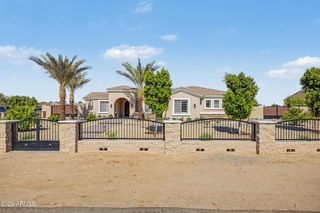
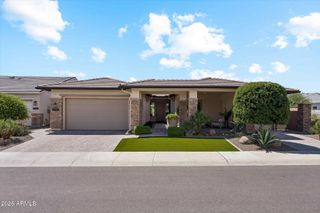
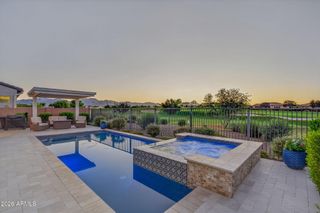
Welcome to Sterling Grove where living here is like living in a resort. . Ever dreamed of living in a model home? With over $515K in upgrades*, this home is luxury at its finest. Enter into this stunning home to gorgeous wood floors, fresh paint and vaulted ceilings with wood beams. You will be in awe over the gourmet kitchen with an oversized island, quartz counters, shaker cabinets, and all high-end KitchenAid appliances. Enjoy indoor-outdoor living with the expansive multi-panel sliding stacked doors that open to an incredible spa-like backyard where you can enjoy a drink at the bar, BBQ with friends, or relax in the heated spool and new green art. grass areas. After enjoying this stunning home, step outside and enjoy the luxurious amenities; destination-style dining, luxurious spa services, state-of-the-art fitness studio, resort-style pools, and a wide range of sporting activities, including our elite-level golf course, tennis, pickleball, and bocce ball all without leaving the neighborhood. PLUS...events, social clubs, & wellness activities.
- Listing Status:
- Active
- Date Added:
- July 15, 2026
- Data Last Updated:
- September 20, 2026 at 8:09PM
- Listing Office:
- Real Broker : 602-755-3415
- Listing Agent:
- Tracy van Ravensway : 602-369-0229
- MLS ID:
- 7042361

- General: Private YardBuilt-in BarbecueHeatedPrivate
- Style: Ranch
- Pool: Outdoor
- Parking: Garage Door OpenerDirect AccessAttch'd Gar Cabinets
- Roofing: Tile
- Windows: Low-Emissivity WindowsDual PaneENERGY STAR Qualified Windows
- General: Brick VeneerStuccoBoard & Batten SidingWood FramePainted
- HOA Amenities: Maintenance GroundsStreet Maint196.38Monthly
- Originating MLS: Arizona Regional Multiple Listing Service 2
- School District: Dysart Unified District
- County: Maricopa
- Zoning: 50213175
- Fencing: Block
- Water: Pvt Water Company
- Sewer: Private Sewer
- Source: Arizona Regional Multiple Listing Service 2
This listing courtesy of Tracy van Ravensway , Real Broker
Monthly Payment
- Principal & Interest $
- Property Taxes $
- Home Insurance $
- VA Funding Fee $