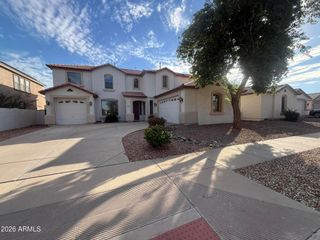
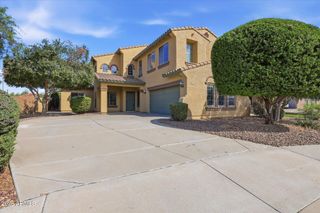
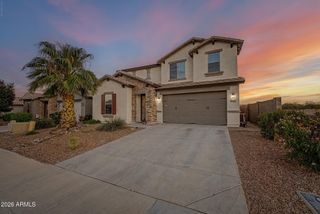
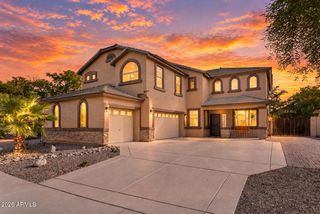
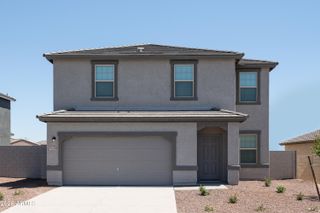
16005 W SHAW BUTTE Drive, Surprise, AZ 85379
- 4 beds |
- 3 baths |
- 2,977 sqft
 Single-Family Home
  Built in 2014
  7,405sqft lot
 3 car garage
  $202/sqft
  Listed 6 days ago
Property Description
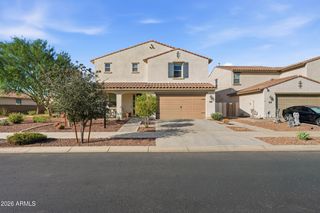
A former model. Endless upgrades. And OWNED, PAID-OFF SOLAR. This Greer Ranch home delivers nearly 3,000 square feet with a layout buyers actually want. A full bedroom and bathroom downstairs is ideal for multigenerational living or guests, while a separate flex/office adds even more versatility. Inside, the model-home details still show. Plantation shutters in all the right places, wood-look tile, high ceilings and upgraded finishes give the home a polished, elevated feel. The gorgeous, light and bright great room flows into a kitchen featuring an oversized island, generous cabinetry, gas cooktop, wall ovens and plenty of space for everyday living and entertaining. Surround sound throughout and an owned soft water system are just a few of the extras already in place. Multi-panel sliding glass doors off the formal dining space bring the outdoors in, opening to a backyard designed for Arizona living with travertine, synthetic grass, a covered patio, misting system and gas fireplace. Upstairs, spacious bedrooms and a generous loft with perfectly placed built-ins continue the thoughtful layout. The primary suite feels like a retreat with dual vanities, a generous walk-in closet and oversized spa-like shower. Greer Ranch keeps you close to Loop 303, Prasada shopping and dining, Surprise Stadium and everything the growing West Valley has to offer. For buyers looking for model-home upgrades, multigenerational flexibility and indoor-outdoor Arizona living, this one hits differently.
- Listing Status:
- Active
- Date Added:
- October 10, 2026
- Data Last Updated:
- October 13, 2026 at 4:06AM
- Listing Office:
- eXp Realty : 623-935-1111
- Listing Agent:
- Ashley Nava : 623-694-8768
- MLS ID:
- 7090091

- General: Misting System
- Parking: TandemGarage Door OpenerDirect Access
- Roofing: Tile
- Windows: Dual PaneENERGY STAR Qualified Windows
- General: StuccoWood FramePainted
- Road/Access: Asphalt
- HOA Amenities: ManagementMaintenance Grounds87.0Monthly
- Originating MLS: Arizona Regional Multiple Listing Service 2
- School District: Dysart Unified District
- County: Maricopa
- Zoning: 50179100
- Fencing: Block
- Water: Pvt Water Company
- Sewer: Public Sewer
- Source: Arizona Regional Multiple Listing Service 2
This listing courtesy of Ashley Nava , eXp Realty
Monthly Payment
- Principal & Interest $
- Property Taxes $
- Home Insurance $
- VA Funding Fee $

 New - 7 hours ago