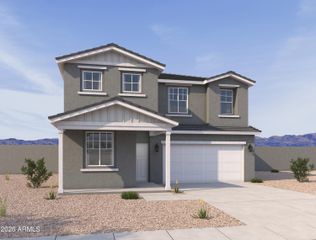
18527 W SURPRISE FARMS Loop N, Surprise, AZ 85388
- 5 beds |
- 4 baths |
- 3,529 sqft
 Single-Family Home
  Built in 2010
  6,098sqft lot
 3 car garage
  $170/sqft
  Listed 2 days ago
Property Description
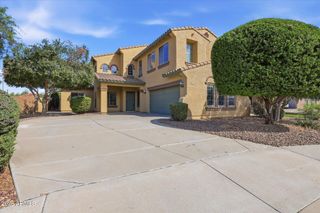
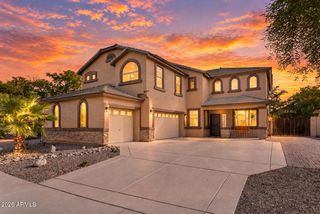
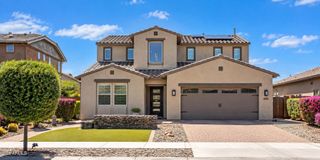
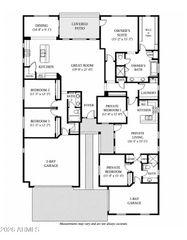
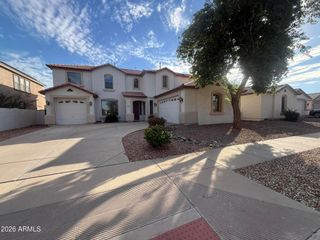
Discover the perfect blend of space, comfort, and Arizona living in this inviting 2-story home in Surprise Farms, featuring a sparkling pool and desirable corner lot with breathtaking views! With 5 bedrooms, 3.5 bathrooms, a 3-car tandem garage, and low-maintenance landscaping, this home is ideal for multigenerational living. Inside, soaring ceilings, wood-look flooring, and a welcoming designer palette create a warm atmosphere. The spacious family room flows into the eat-in kitchen with granite countertops, stainless steel appliances, wood cabinetry, and a breakfast bar island. A downstairs den and upstairs loft offer flexible living spaces. Two sets of washers and dryers add convenience, while the backyard pool is perfect for relaxing and entertaining! The sizable main suite offers direct backyard access and a spa-like private bath w/dual vanities, separate tub & shower, and a walk-in closet. Two secondary bedrooms share a pass-through bathroom, while another offers a walk-in closet. Outside, a covered patio, separate paver seating area, and a refreshing pool create your private oasis for relaxing and entertaining. Enjoy nearby Surprise Farms Community Park with walking trails, a splash pad & dog park, plus shopping, dining, and access to Bell Road & Loop 303. Move-in ready!
- Listing Status:
- Active
- Date Added:
- October 10, 2026
- Data Last Updated:
- October 13, 2026 at 3:08AM
- Listing Office:
- HomeSmart : 602-230-7600
- Listing Agent:
- Robin Renee Boos : 602-751-7215
- MLS ID:
- 7092252

- General: None
- Style: Santa Barbara/Tuscan
- Pool: OutdoorPlay Pool
- Parking: Attached GarageTandemGarage Door OpenerDirect Access
- Roofing: Tile
- Windows: Low-Emissivity WindowsSolar ScreensDual Pane
- General: StuccoWood FramePainted
- Road/Access: Paved
- HOA Amenities: ManagementMaintenance Grounds90.75Monthly
- Originating MLS: Arizona Regional Multiple Listing Service 2
- School District: Dysart Unified District
- County: Maricopa
- Zoning: 50289577
- Fencing: Back YardBlock
- Water: Pvt Water Company
- Sewer: Public SewerSewer in & Cnctd
- Source: Arizona Regional Multiple Listing Service 2
This listing courtesy of Robin Renee Boos , HomeSmart
Monthly Payment
- Principal & Interest $
- Property Taxes $
- Home Insurance $
- VA Funding Fee $

 New - 1 day ago