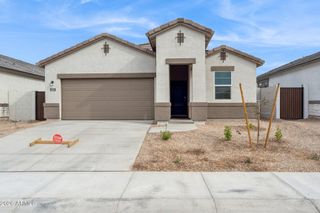
16960 W YUCATAN Drive, Surprise, AZ 85388
- 4 beds |
- 3 baths |
- 2,352 sqft
 Single-Family Home
  Built in 2026
  6,970sqft lot
 2 car garage
  $234/sqft
  Listed 1 day ago
Property Description
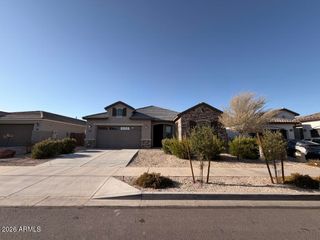
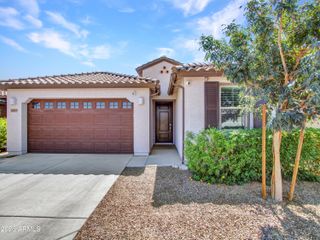
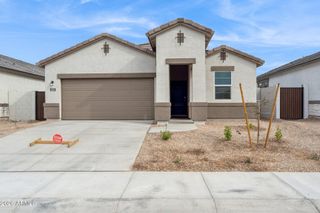
What's Special: Gourmet Kitchen | Larger Lot | No Rear Neighbors | Close to Amenities | Flex Room | Oversized Garage. New Construction - November Completion! Built by America's Most Trusted Home Builder. Welcome to the Hudson at 16960 W Yucatan Drive in Paradisi Encore! Step into this beautifully designed four-bedroom home that blends comfort, functionality, and effortless style. The heart of the home features a spacious gourmet kitchen with a large island overlooking the great room, creating the perfect setting for everyday living and entertaining. A private study offers flexibility for a home office, hobby room, or quiet retreat. The thoughtfully situated primary suite provides a relaxing escape with a luxurious bath and generous walk-in closet, while three secondary bedrooms offer comfort and privacy for family and guests. Enjoy seamless indoor-outdoor living with the covered outdoor space just off the main living area, ideal for morning coffee or evening gatherings. A well-placed laundry room and two-car garage with ample storage add convenience to this smart and inviting floor plan. Enjoy some of the Valley's most stunning views, with quick access to nature escapes like White Tank Mountain Regional Park for hiking, biking and outdoor adventure. Your master-planned community features a shimmering pool, pocket parks and a lively clubhouse. Additional Highlights Include: garden tub with separate shower at primary bath. MLS#7083044
- Listing Status:
- Active
- Date Added:
- September 21, 2026
- Data Last Updated:
- September 22, 2026 at 5:06PM
- Listing Office:
- Taylor Morrison (MLS Only) : 480-346-1738
- Listing Agent:
- Tara M Talley : (480) 346-1738
- MLS ID:
- 7083044

- General: None
- Style: Santa Barbara/Tuscan
- Parking: Attached Garage
- Roofing: Tile
- General: StuccoWood FrameBlown CellulosePaintedStone
- HOA Amenities: Maintenance Grounds161.0Monthly
- Originating MLS: Arizona Regional Multiple Listing Service 2
- School District: Dysart Unified District
- County: Maricopa
- Zoning: 50109784
- Fencing: Block
- Water: Pvt Water Company
- Sewer: Public Sewer
- Source: Arizona Regional Multiple Listing Service 2
This listing courtesy of Tara M Talley , Taylor Morrison (MLS Only)
Monthly Payment
- Principal & Interest $
- Property Taxes $
- Home Insurance $
- VA Funding Fee $

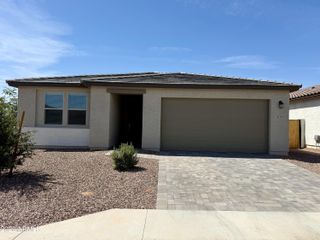
 New - 21 hours ago