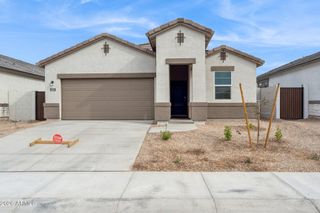
18942 W LAUREL Lane, Surprise, AZ 85388
- 4 beds |
- 3 baths |
- 2,586 sqft
 Single-Family Home
  Built in 2022
  7,405sqft lot
 3 car garage
  $211/sqft
  Listed 1 day ago
Property Description
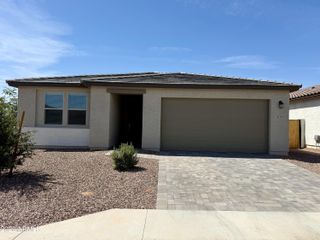
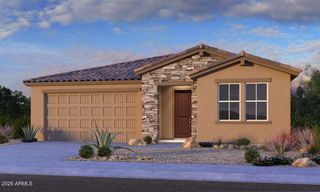
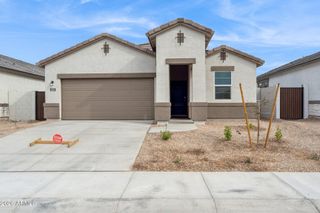
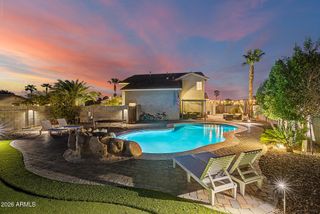
This 4-bedroom, 3-bathroom home features a split floor plan that separates the primary bedroom from the secondary bedrooms, offering privacy and flexibility for different household needs. The thoughtful layout provides distinct zones for various activities while maintaining an open flow between common areas. The kitchen is equipped with stainless steel appliances, granite countertops, and a kitchen island that functions as both a prep surface and gathering point. The island provides additional storage underneath and extends counter space for meal preparation or casual dining. Tile flooring runs through the main living areas, providing durability and easy maintenance while creating visual continuity throughout the home. The open concept design connects the kitchen to the living spaces, making it easy to interact with guests or household members while cooking. Central air conditioning keeps the home comfortable year-round in the Arizona climate, with efficient temperature control distributed throughout all rooms. The covered patio extends the living space outdoors and connects smoothly to the backyard, which features a fenced yard for privacy and security. The covered area provides shade for outdoor dining or relaxation during warmer months. Artificial turf eliminates the need for regular lawn maintenance while keeping the outdoor area neat and accessible throughout the year. The low- maintenance landscaping approach allows more time for enjoying the space rather than maintaining it. The combination of these exterior features creates an outdoor environment well-suited for entertaining guests or quiet relaxation.
- Listing Status:
- Active
- Date Added:
- September 21, 2026
- Data Last Updated:
- September 22, 2026 at 5:06PM
- Listing Office:
- American Allstar Realty : 480-751-5300
- Listing Agent:
- Paul Whittle : 602-770-4830
- MLS ID:
- 7082979

- General: None
- Parking: Direct Access
- Roofing: Tile
- General: StuccoWood FramePaintedStone
- HOA Amenities: Maintenance Grounds100.0Monthly
- Originating MLS: Arizona Regional Multiple Listing Service 2
- School District: Dysart Unified District
- County: Maricopa
- Zoning: 50212160
- Fencing: Block
- Water: Pvt Water Company
- Sewer: Public Sewer
- Source: Arizona Regional Multiple Listing Service 2
This listing courtesy of Paul Whittle , American Allstar Realty
Monthly Payment
- Principal & Interest $
- Property Taxes $
- Home Insurance $
- VA Funding Fee $

 New - 10 hours ago