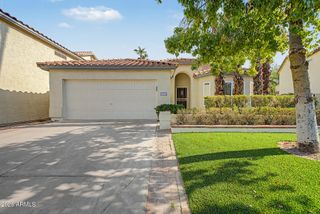
26 E EVELYN Lane, Tempe, AZ 85284
- 3 beds |
- 2 baths |
- 2,052 sqft
 Single-Family Home
  Built in 1989
  7,405sqft lot
 2 car garage
  $322/sqft
  Listed 7 days ago
Property Description
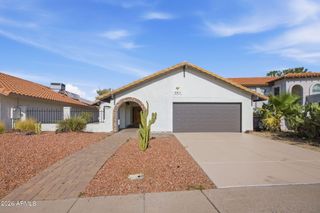
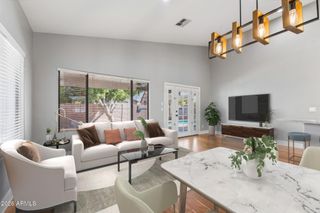
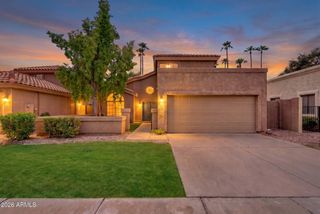
Location, lifestyle and thoughtful updates come together in this beautifully maintained home with community pool in highly sought-after Warner Ranch. The inviting split floor plan features vaulted ceilings, plantation shutters and wood-look tile flooring throughout, with spacious living and dining areas plus an open kitchen and family room centered around a cozy fireplace. The kitchen offers abundant cabinetry, an island with breakfast bar, stainless appliances and updated countertops, sink and faucet. The generous primary suite includes patio access, a walk-in closet and an impressive bath with dual vanities, soaking tub and glass-enclosed tile shower. Outside, enjoy a covered patio, mature landscaping and low-maintenance yard. Major improvements include a new roof in 2022 with transferab ...warranty, EV charger, updated electrical panel and breakers, newer water heater, and newer stainless steel appliances including brand-new dishwasher and dryer. Washer, dryer and refrigerator convey. Enjoy the community pool and spa plus nearby Warner Ranch parks, greenbelts, playgrounds, tennis/pickleball, dining, major employers and convenient access to four freeways. A few blocks away are exceptional Kyrene Mariposa Elementary and Corona del Sol High School. Welcome home!
- Listing Status:
- Active
- Date Added:
- August 7, 2026
- Data Last Updated:
- August 15, 2026 at 5:06AM
- Listing Office:
- Lucas Real Estate : 480-390-4992
- Listing Agent:
- Erika Lucas-Goff : 480-390-4992
- MLS ID:
- 7063713

- General: None
- Style: Ranch
- Parking: Garage Door OpenerDirect AccessAttch'd Gar Cabinets
- Roofing: Tile
- General: StuccoWood FramePainted
- HOA Amenities: Maintenance Grounds614.0Semi-Annually
- Originating MLS: Arizona Regional Multiple Listing Service 2
- School District: Kyrene Elementary District
- County: Maricopa
- Zoning: 30807099
- Fencing: Block
- Water: City Water
- Sewer: Public Sewer
- Source: Arizona Regional Multiple Listing Service 2
This listing courtesy of Erika Lucas-Goff , Lucas Real Estate
Monthly Payment
- Principal & Interest $
- Property Taxes $
- Home Insurance $
- VA Funding Fee $

 New - 8 hours ago