36216 Basin Camp Road, Tucson, AZ 85739
- 2 beds |
- 3 baths |
- 2,353 sqft
 Single-Family Home
  Built in 2026
  0.28acre lot
 3 car garage
  $387/sqft
  Listed 20 days ago
Property Description
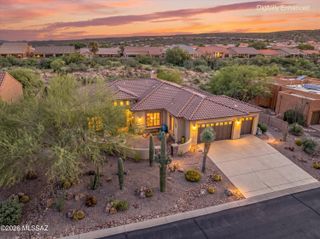
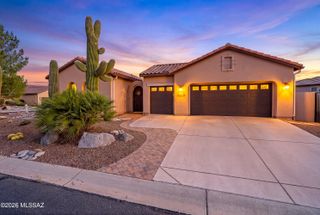
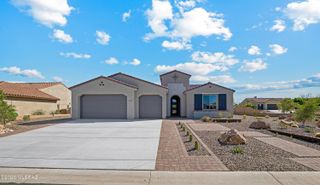
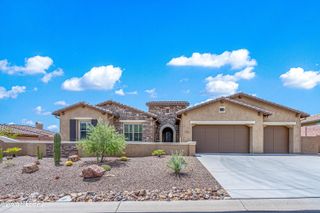
An impeccably designed residence built for refined living. The primary suite features an extended layout with spacious walk-in closet, while the gourmet kitchen showcases custom cabinetry with soft-close drawers, nicely upgraded quartz counters, and a striking scalloped mosaic backsplash. Enjoy a Signature Kitchen Suite appliance package with gas cooktop and built-in wall oven, Delta Kayra fixtures in polished stainless throughout, and designer tile selections in every bath. Interior details include contemporary baseboards, upgraded satin nickel hardware, and premium wide-plank flooring. A sophisticated stucco and drystack stone exterior, extended 3-car garage, and elegant entry door complete this exceptional home. The home's beautifully finished bathrooms feature quartz countertops, coordinating tile surrounds, and quality Kohler Archer elongated comfort-height toilets. Delta Kayra bath fixtures and accessories in stainless steel add a contemporary, polished look, while the powder bath is finished with an elegant Kohler pedestal sink. Additional upgrades thoughtfully enhance both the home's livability and appeal. The three-car garage has been extended an impressive 4 feet at the front, providing additional flexibility for vehicles, storage, or workspace. The Primary Suite and walk-in closet have each been extended 2 feet, creating an even more spacious private retreat. Throughout the home, upgraded flooring combines premium carpet, AZ Tile Perla 12" x 24" porcelain tile, and wood/luxury vinyl plank flooring, creating a beautiful blend of style, durability, and easy maintenance. 5" contemporary baseboards add a clean, sophisticated architectural detail throughout. The laundry room is equally well-appointed, featuring a Sterling Latitude Vikrell utility sink paired with a Delta chrome faucet for added convenience. Every detail has been carefully selected to elevate everyday living--from the gourmet kitchen and spa-inspired baths to the expanded spaces and premium flooring. This is a home where thoughtful upgrades, timeless finishes, and modern functionality come together beautifully.
- Listing Status:
- Active
- Date Added:
- September 3, 2026
- Data Last Updated:
- September 23, 2026 at 8:39PM
- Listing Office:
- SaddleBrooke Development Co : 520-818-6000
- MLS ID:
- 22621474

- General: None
- Style: ContemporaryModern
- Other Structures: Patio
- Pool: None
- Parking: Garage Door OpenerOversized
- Roofing: Tile
- Windows: Low-Emissivity WindowsDouble Pane Windows
- General: FrameStuccoOne
- Road/Access: Paved
- HOA Amenities: MaintenanceClubhousePoolSecurityTennis Court(s)PickleballCommon Area MaintStreet Maint305.83
- Golf: PoolGolfTennis Court(s)Jogging/Bike PathFitness CenterPaved StreetPickleball
- Originating MLS: MLS of Southern Arizona
- School District: Other
- County: Pima
- Zoning: Other - CALLLot 16 Of Saddlebrooke Unit Forty-Four A305-13-2710
- View: SunsetGolf Course
- Fencing: None
- Current Use: Owner Occupied
- Utilities: Pre-Wired Tele Lines
- Water: Water Company
- Sewer: Sewer Connected
- Source: MLS of Southern Arizona
This listing courtesy of SaddleBrooke Development Co
Monthly Payment
- Principal & Interest $
- Property Taxes $
- Home Insurance $
- VA Funding Fee $