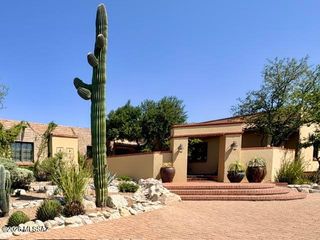
3915 E Playa De Coronado, Tucson, AZ 85718
- 4 beds |
- 4 baths |
- 5,001 sqft
 Single-Family Home
  Built in 2001
  0.25acre lot
 3 car garage
  $370/sqft
  Listed 3 months ago
Property Description
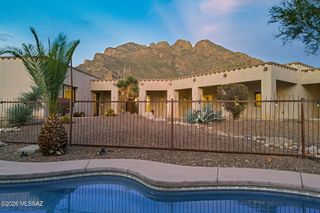
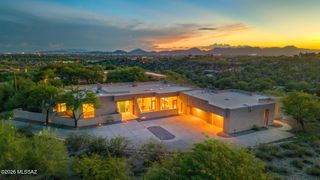
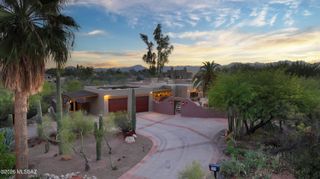
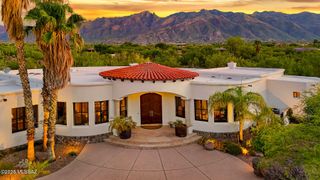
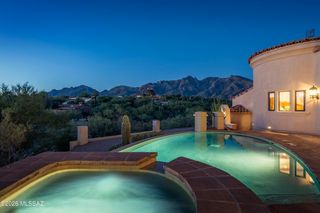
Located in the most prestigious area of the Catalina Foothills, this soft-modern, custom home sits on an elevated lot against the backdrop of the historic Coronado National Forest. Step inside to discover a captivating blend of sleek style and classic elegance. Walls of windows capture unmatched, sweeping views of both city and Finger Rock surrounded by the Catalinas, Tucson's favorite mountain range. With soaring ceilings, gleaming travertine floors and dramatic windows, the home seamlessly combines timeless design with the striking outdoor scenery. A spacious kitchen naturally connects to the expansive living/dining areas. Off the dining room, step out to a quiet balcony, one of four private patios on the property. Lower level hosts two bedrooms, full bath, cozy family room, generous storage, mud room and laundry nook. From almost every room, enjoy views of the majestic mountain landscape or sparkling city lights for miles. The home features superior construction with steel framing. Recent renovations include: high-end finishes, kitchen, wet bar, lighting, fireplace, outdoor grill and spa, Bulldog security screen doors, landscaping, roof, gutters, two hvacs, whole house generator, Ring security system and more. Special highlights include: low-maintenance yard, laundry chute and dumb waiter. Exceptional value and priced to sell. Don't miss a rare opportunity to own this extraordinary Foothills home.
- Listing Status:
- Active
- Date Added:
- June 13, 2026
- Data Last Updated:
- September 24, 2026 at 12:41AM
- Listing Office:
- Tierra Antigua Realty : 520-318-5290
- MLS ID:
- 22615003

- General: BalconyBuilt-in BarbecueHot Tub
- Style: Contemporary
- Other Structures: PatioCovered
- Parking: Garage Door OpenerAttached Garage Cabinets
- Roofing: Tile
- Windows: Skylights
- General: Frame - StuccoSteel FrameStuccoTwo
- Road/Access: Paved
- HOA Amenities: Common Area MaintFront Yard MaintGated CommunityStreet Maint125.0Semi-Annually
- Golf: GatedPaved StreetWalking Trail
- Originating MLS: MLS of Southern Arizona
- School District: Catalina Foothills
- County: Pima
- Zoning: Pima County - CR4Summit at Finger Rock Lot 14109042150
- View: Mountain(s)CityPanoramic
- Fencing: StoneView Fence
- Current Use: Owner Occupied
- Water: Public
- Sewer: Sewer Connected
- Source: MLS of Southern Arizona
This listing courtesy of Tierra Antigua Realty
Monthly Payment
- Principal & Interest $
- Property Taxes $
- Home Insurance $
- VA Funding Fee $

 New - 2 days ago