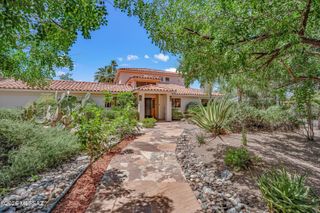
4635 N Placita Roca Blanca, Tucson, AZ 85718
- 5 beds |
- 4 baths |
- 5,052 sqft
 Single-Family Home
  Built in 2002
  2acre lot
 3 car garage
  $375/sqft
  Listed 12 days ago
Property Description
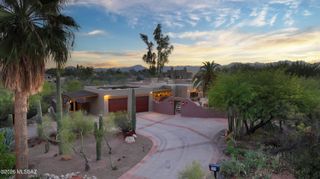
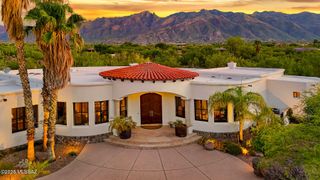
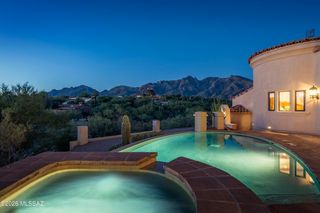
Exceptional single-level contemporary estate designed by Tyson-Murphy, perched atop a private 2-acre ridge-top lot in the prestigious, guard-gated Catalina Foothills 10 community. Tucked away on a quiet cul-de-sac, this 5,052 sq. ft. home features 5 bedrooms, 4 bathrooms, split floor plan, & includes a private attached guest house/casita w/independent exterior access. Upon entering, Floor-to-ceiling wood-trimmed windows bring the desert indoors throughout the home, w/Finger Rock framed from the dining room. Sunsets from the breakfast nook & west-facing rooms are spectacular, & evening city lights are visible from the casita, back bedroom & rear grounds. Architectural details abound, including exposed beams, art niches, a cozy double-sided fireplace shared by the living & family rooms, a 3 car garage with even more built-in storage. The expansive primary suite serves as a luxury retreat, complete with a private fireplace, direct backyard pool access via glass French doors, dual walk-in closets, custom linen storage, separate dual vanities, tub, and a standalone shower. At the heart of the home is a fully remodeled kitchen (2023 by Hartman Construction) featuring custom Rift white oak cabinetry, Taj Mahal Satin Quartzite countertops, Zia glazed-brick backsplash, and a massive center island. Designed for top-tier culinary experiences, it features premium stainless steel appliances--including a Wolf gas range with griddle, Bosch wall convection oven and microwave, dual KitchenAid dishwashers, Frigidaire Professional full-size refrigerator and freezer, warming drawer, dual sinks, and an RO system. Adjacent is a walk-in pantry, generous cabinet storage, and a wet bar complete with an ice maker and sink. An adjacent breakfast nook leads out to two separate patios. The resort-style outdoor space features a deep covered patio, a heated lap pool, a spa, low-maintenance artificial turf, and a built-in gas grill--all fully enclosed within a private walled yard. If you are seeking architectural distinction, modern updates, and wonderful desert vistas in an exclusive gated setting, this property is the one!
- Listing Status:
- Active
- Date Added:
- September 11, 2026
- Data Last Updated:
- September 23, 2026 at 11:40PM
- Listing Office:
- Long Realty : 520-299-2201
- MLS ID:
- 22622191

- General: Built-in BarbecueConventional
- Style: Contemporary
- Other Structures: PatioCovered
- Pool: Heated
- Parking: Garage Door OpenerAttached Garage CabinetsStorage
- Roofing: Built-Up - Reflect
- Windows: SkylightsDouble Pane Windows
- General: Frame - StuccoOne
- Road/Access: Paved
- HOA Amenities: Blanket Ins PolicyCommon Area MaintGated CommunitySewerStreet Maint266.0Semi-Annually
- Golf: GatedPaved Street
- Originating MLS: MLS of Southern Arizona
- School District: TUSD
- County: Pima
- Zoning: Tucson - CR1Catalina Foothills Estates #10 Lot 252108262620
- View: Mountain(s)City
- Fencing: Block
- Current Use: Owner Occupied
- Water: PublicWater Company
- Sewer: Septic Tank
- Source: MLS of Southern Arizona
This listing courtesy of Long Realty
Monthly Payment
- Principal & Interest $
- Property Taxes $
- Home Insurance $
- VA Funding Fee $

 New - 2 days ago