4055 N Black Rock Drive, Tucson, AZ 85750
- 4 beds |
- 4 baths |
- 3,485 sqft
 Single-Family Home
  Built in 2003
  0.33acre lot
 3 car garage
  $372/sqft
  Listed 13 days ago
Property Description
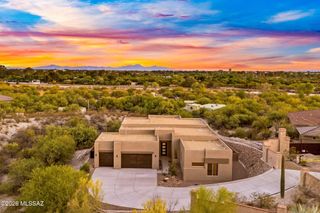
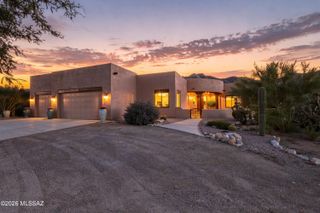
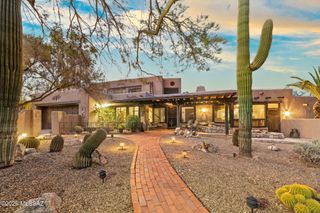
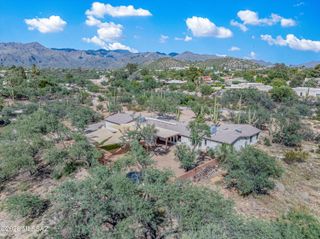
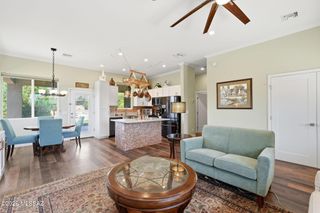
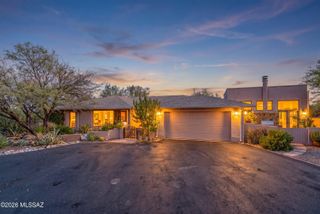
Sophisticated soft contemporary on top of a ridge with breathtaking city & mountain views in prestigious gated Sabino Mountain. Foyer entry, exquisite Great Room with gas fireplace, high ceilings, walls of windows to capture the views, 3485 sq ft., formal dining room, gourmet island kitchen with granite countertops, Alder cabinets, stainless steel appliances, 5 burner gas stovetop, double ovens, side by side refrigerator, extra prep sink, lovely breakfast area with views, beautiful tile floors, 3 bedrooms plus study with built in bookcases or 4th bedroom, 3.5 baths (each bedroom with its own bath) including primary suite with sitting area, luxurious bath featuring granite countertops, double vanities, jetted tub, incredible shower, large walk-in closet, private entry to the rear patio ... ..... laundry room with washer, dryer, sink & abundant cabinets. Enjoy the fabulous backyard complete with covered flagstone patio, built in barbecue, motorized sun screen, lush vegetation, magnificent city, mountain & sunset views plus a 3 car garage, community pool, spa & rec center. Brand new $37,000 Roof! Picture perfect!
- Listing Status:
- Active
- Date Added:
- September 10, 2026
- Data Last Updated:
- September 23, 2026 at 4:40PM
- Listing Office:
- Russ Lyon Sotheby's International Realty : 520-742-1335
- MLS ID:
- 22622034

- General: Built-in Barbecue
- Style: Contemporary
- Other Structures: Covered
- Pool: None
- Parking: Garage Door OpenerAttached Garage Cabinets
- Roofing: Tile
- Windows: Double Pane Windows
- General: Frame - StuccoOne
- Road/Access: Paved
- HOA Amenities: ClubhousePoolSpa/Hot TubCommon Area MaintGated CommunityStreet Maint166.0Quarterly
- Golf: PoolSpaLightedRec CenterPaved Street
- Originating MLS: MLS of Southern Arizona
- School District: TUSD
- County: Pima
- Zoning: Pima County - CR1Sabino Mountain Lot 238114178320
- View: Mountain(s)CitySunsetPanoramicSunrise
- Fencing: Wrought IronStucco FinishMasonry
- Current Use: Owner Occupied
- Utilities: Phone Connected
- Water: Water Company
- Sewer: Sewer Connected
- Source: MLS of Southern Arizona
This listing courtesy of Russ Lyon Sotheby's International Realty
Monthly Payment
- Principal & Interest $
- Property Taxes $
- Home Insurance $
- VA Funding Fee $