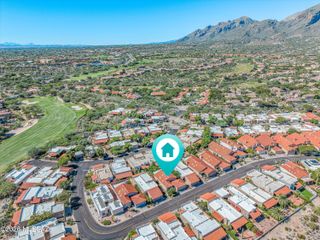
7767 E Windriver Drive, Tucson, AZ 85750
- 3 beds |
- 2 baths |
- 1,677 sqft
 Single-Family Home
  Built in 1993
  5,227sqft lot
 2 car garage
  $268/sqft
  Listed 12 days ago
Property Description
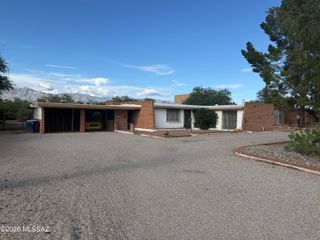
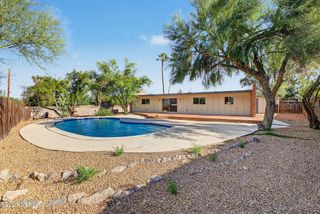
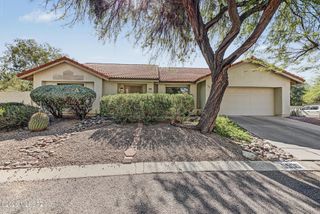
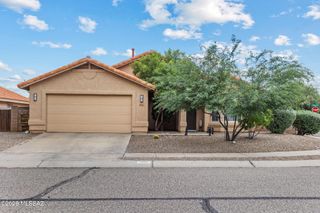
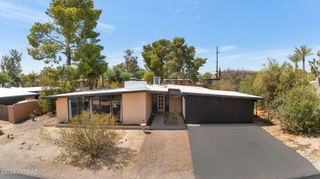
Fabulous Foothills home! This charming & well-maintained three-bedroom, two-bathroom residence is nestled in a picturesque community near stunning Sabino Canyon. As you step inside, you're greeted by an open living room that seamlessly flows into the dining area, showcasing an abundance of windows that fill the space with bright, natural light. The spacious kitchen is a chef's delight, featuring an island, a cozy breakfast nook, ample storage space, & sleek stainless steel appliances. Enjoy quality time in the generous family room, which opens onto a large backyard through elegant glass doors. The primary bedroom is a peaceful retreat, boasting bay windows, a large redone walk-in closet, and a luxurious en suite with a separate shower, a soaking tub & dual vanities...MORE The expansive, private backyard is perfect for entertaining, complete with a covered patio, misting system, laid brick & low-maintenance landscaping, offering an ideal space for relaxation and enjoyment. Updates include: brand new tile roof in July 2026, full PVC irrigation, attic access, hot water recirculation, complete interior & exterior repaint, plus the addition of WiFi smart switches and app-controlled technology. This home is a true gem, combining comfort, style, and convenience in one perfect package. District 16 schools. Don't miss this opportunity to make it your own!
- Listing Status:
- Active
- Date Added:
- October 1, 2026
- Data Last Updated:
- October 13, 2026 at 5:38AM
- Listing Office:
- Long Realty : leslie.heros@longrealty.com
- MLS ID:
- 22623891

- General: Native PlantsMisting System
- Style: Contemporary
- Other Structures: PatioCovered
- Parking: Garage Door Opener
- Roofing: Tile
- Windows: SkylightsBay Window(s)Double Pane Windows
- General: Frame - StuccoOne
- Road/Access: Paved
- HOA Amenities: Blanket Ins PolicyCommon Area MaintStreet Maint33.0Quarterly
- Golf: Paved StreetSidewalks
- Originating MLS: MLS of Southern Arizona
- School District: Catalina Foothills
- County: Pima
- Zoning: Pima County - TREncanto Canyon Lot 7114-64-0670
- View: Mountain(s)Residential
- Fencing: BlockStucco Finish
- Current Use: Owner Occupied
- Water: Public
- Sewer: Sewer Connected
- Source: MLS of Southern Arizona
This listing courtesy of Long Realty
Monthly Payment
- Principal & Interest $
- Property Taxes $
- Home Insurance $
- VA Funding Fee $

 New - 1 day ago