9420 E Sierra Street, Tucson, AZ 85710
- 4 beds |
- 2 baths |
- 2,800 sqft
 Single-Family Home
  Built in 1961
  1.5acre lot
 2 car garage
  $307/sqft
  Listed 12 days ago
Property Description
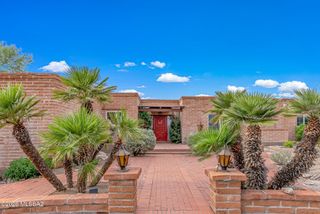
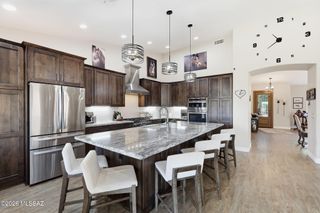
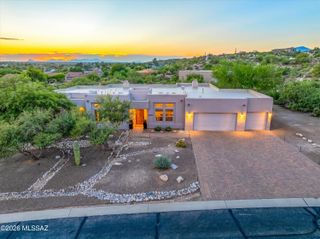
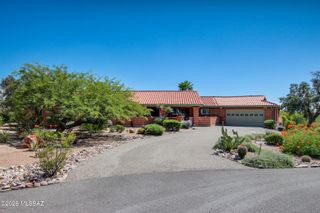
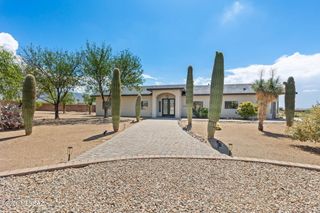
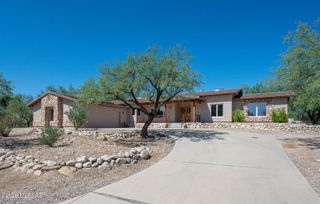
Welcome home to this comfortable, elegant 2800 square ft. classic burnt adobe residence with new kitchen including huge granite island & new appliances. Polished concrete floors, remodeled bathrooms, large living room with outstanding mountain views, fireplace, sandstone hearth, separate family room/game room, huge laundry room/pantry with tons of storage & wash sink. Enter through the spacious front patio and enjoy resort-like private back yard perfect for entertaining with newer pebble-tec plaster pool with gas & solar heat, separate spa, BBQ, fireplace, outdoor concrete table/seating. Landscape lighting & auto irrigation throughout. Newer 50 gallon water heater, ceiling fans in each room, solid wood interior doors, new dual pane doors & windows, 1.5 acre fully fenced lot! Block wall frontage with electronic gate entrance, rusted metal elements throughout, recently coated roof, newer air conditioning and furnace, 4 stall mare motel barn with 4 12x24 stalls with water and electric and gutters and ¼ acre turn out with excellent trailer accessibility and tack room, 2 car masonry garage with newer roof has compressed air, evaporative cooling, newer roof & compressor/storage room, 2 dog runs, 2500g rain recapture system with gutters, TONS of parking and privacy, RV parking with 50 amp/110, water and sewer, 3 large storage sheds with newer roofs, paved city streets, paved car parking pad. Home includes alarm system, circular driveway, walking distance to ACE hardware, shopping at Broadway/Harrison, and unforgettable mountain views.
- Listing Status:
- Active
- Date Added:
- September 12, 2026
- Data Last Updated:
- September 23, 2026 at 12:39PM
- Listing Office:
- Realty Executives Arizona Territory : 520-314-3255
- MLS ID:
- 22622218

- General: Built-in BarbecueRain Barrel/Cistern(s)Kennel/Dog RunShed(s)Hot Tub
- Style: Ranch
- Other Structures: Kennel/Dog RunShed(s)PatioCovered
- Pool: Solar HeatHeated
- Parking: Circular DrivewayRV Access/ParkingGarage Door OpenerDetachedStorageWorkshop in Garage
- Roofing: Built-Up - Reflect
- Windows: Double Pane Windows
- General: Burnt AdobeOne
- Road/Access: Paved
- Golf: Horses AllowedPaved Street
- Originating MLS: MLS of Southern Arizona
- School District: TUSD
- County: Pima
- Zoning: Tucson - R1From Parcel:001010010 /Harrison Estates Amended Lot 19133-33-0440
- View: Mountain(s)SunsetPanoramicSunrise
- Fencing: Stucco FinishField
- Current Use: Owner Occupied
- Water: Public
- Sewer: Septic Tank
- Source: MLS of Southern Arizona
This listing courtesy of Realty Executives Arizona Territory
Monthly Payment
- Principal & Interest $
- Property Taxes $
- Home Insurance $
- VA Funding Fee $