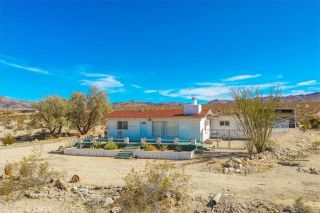
6586 Lupine, 29 Palms, CA 92277
- 2 beds |
- 2 baths |
- 1,501 sqft
 Single-Family Home
  Built in 2026
  9,039sqft lot
 2 car garage
  $276/sqft
  Listed 1 day ago
Property Description
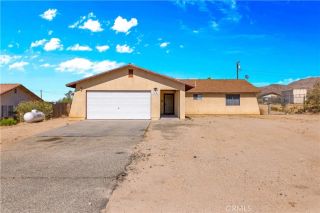
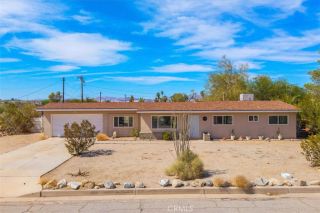
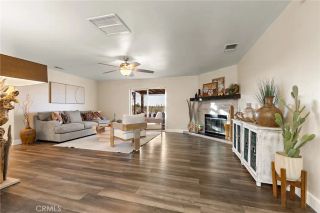
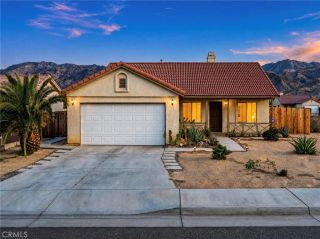
NEW CONSTRUCTION! Experience modern desert living in this beautifully built 2-bedroom, 2-bathroom home offering 1,500 sq. ft. of thoughtfully designed living space on a spacious 9,039 sq. ft. lot. Complete with an attached two-car garage and paid-off solar, this home combines luxury, comfort, and energy efficiency. Step inside to an open, light-filled interior featuring recessed lighting, luxury vinyl flooring throughout, ceiling fans, a modern chandelier, and expansive windows and patio doors that bring in abundant natural light. The kitchen is designed to impress with granite countertops, custom cabinetry, stylish hardware, a pull-down faucet, garbage disposal, dishwasher, and stove. The bathrooms showcase beautifully tiled showers, modern vanities, updated fixtures, mirrors, and contemporary finishes throughout. The backyard is designed for entertaining and relaxation. Enjoy the large covered patio while grilling on the included BBQ, relaxing in the patio furniture, challenging friends to a game of cornhole, or cooling off in the cowboy tub after a day exploring the desert. Built with peace of mind and efficiency in mind, this home features: * Paid-off solar system * New roof, fascia, insulation, drywall, plumbing, electrical wiring, and electrical panel * Mini-split heating and cooling system * New interior and exterior paint * New windows and patio doors with screens * Recessed lighting throughout the interior and exterior * Dawn-to-dusk exterior lighting * New fencing for added privacy * New garage door with windows and remote control * Washer and dryer hookups in the
- Listing Status:
- Active
- Date Added:
- July 5, 2026
- Data Last Updated:
- July 7, 2026 at 12:13AM
- Listing Office:
- Jose Robert Carcamo : 951-500-2705
- Listing Agent:
- JOSE CARCAMO : 951-500-2705
- MLS ID:
- IV26145733
- General: N/K
- Style: ContemporaryModern
- Pool: N/K
- Parking: GarageGarage - Single DoorParking spaces: 6
- Roofing: AsphaltFlat
- General: StuccoAsphaltConcreteGlass1
- HOA Amenities: 0.0
- Originating MLS: California Regional MLS
- County: San Bernardino
- Zoning: 0615071150000
- View: Mountains/HillsDesertNeighborhoodCity Lights
- Fencing: Wood
- Utilities: Electricity ConnectedNatural Gas Not AvailableWater Connected
- Water: Public
- Sewer: Conventional Septic
- Source: California Regional MLS
This listing courtesy of JOSE CARCAMO , Jose Robert Carcamo
Monthly Payment
- Principal & Interest $
- Property Taxes $
- Home Insurance $
- VA Funding Fee $

 New - 2 days ago