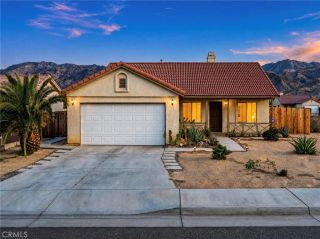
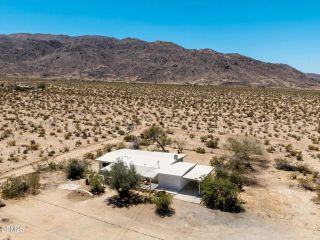
74146 Cactus Drive, 29 Palms, CA 92277
- 3 beds |
- 2 baths |
- 1,606 sqft
 Single-Family Home
  Built in 2006
  0.34acre lot
 2 car garage
  $248/sqft
  Listed 1 month ago
Property Description
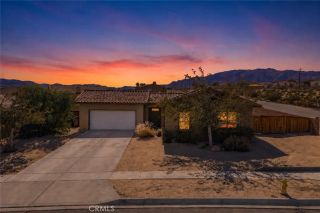
Move-in ready and thoughtfully updated, this beautifully designed 3-bedroom, 2-bath desert home offers 1,606 square feet of comfortable living with an effortless blend of style, functionality, and energy efficiency. Bright open-concept living spaces create a seamless flow between the kitchen, dining, and living areas, while expansive windows fill the home with natural light and frame the warm, inviting desert atmosphere. Recently updated kitchen and flooring bring a fresh contemporary feel throughout the home, while the bedrooms feature high-quality soft 55-count carpeting with upgraded foam padding for exceptional comfort and warmth. Plantation-style shutters throughout enhance both the aesthetic and functionality of the home, offering added privacy, timeless character, and improved energy efficiency year-round. Adding exceptional long-term value, the property includes paid-off solar system (to be paid off at close of escrow) a highly sought-after feature that offers lower utility costs, improved efficiency, and increased buyer appeal in todays market. The spacious primary suite serves as a private retreat with its own ensuite bathroom, while two additional bedrooms provide flexibility for guests, a home office, or creative space. The finished attached garage has also been upgraded with a brand-new mini split system, creating an ideal flex space for a home gym, studio, workshop, game room, or additional bonus living area. Outside, the large fully fenced backyard offers endless potential to create your own desert oasis whether envisioning outdoor entertaining, dining under
- Listing Status:
- Active
- Date Added:
- May 22, 2026
- Data Last Updated:
- July 7, 2026 at 1:13AM
- Listing Office:
- Joshua Tree Modern : 760-808-4806
- Listing Agent:
- Christina Beck : 760-604-5466
- MLS ID:
- JT26112437
- General: N/K
- Style: Traditional
- Pool: N/K
- Parking: Garage - Single DoorGarage Door OpenerParking spaces: 6
- Roofing: Composition
- General: Stucco1
- HOA Amenities: 0.0
- Originating MLS: California Regional MLS
- County: San Bernardino
- Zoning: 0617211070000
- View: Mountains/HillsDesertNeighborhood
- Fencing: Chain Link
- Utilities: Electricity ConnectedNatural Gas Connected
- Water: Public
- Sewer: Conventional Septic
- Source: California Regional MLS
This listing courtesy of Christina Beck , Joshua Tree Modern
Monthly Payment
- Principal & Interest $
- Property Taxes $
- Home Insurance $
- VA Funding Fee $

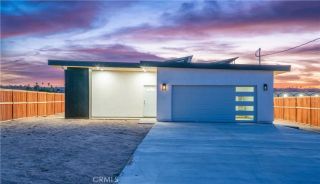
 New - 1 day ago