21379 N Mann Rd, Acampo, CA 95220
- 3 beds |
- 4 baths |
- 2,313 sqft
 Single-Family Home
  Built in 2022
  5acre lot
 1 car garage
  $497/sqft
  Listed 1 month ago
Property Description
Welcome to 21379 N Mann Rd, a stunning custom modern farmhouse situated on 5 acres in desirable Acampo! Completely rebuilt in 2022 from the studs up, this home offers the feel and finishes of newer construction while providing the space and privacy of country living. Tucked away on a quiet dead-end road with minimal traffic, yet conveniently located just 2.5 miles from Highway 99, this property offers the perfect balance of peaceful rural living and easy access to town and commuting. The thoughtfully designed floor plan features 3 bedrooms plus a potential 4th bedroom upstairs, along with an additional den/office complete with a wet bar, perfect for working from home, entertaining, or creating a private retreat. With 3 full bathrooms plus a half bath, there is plenty of space for family and guests. Outside, the property truly sets itself apart with an impressive approximately 1,600 sq. ft. shop featuring two automatic roll-up doors ideal for storing boats, RVs, recreational toys, equipment, or creating the ultimate workshop. Owned solar with back-up battery and no true- up bill. With five usable acres, beautiful farmhouse character, exceptional storage, and a convenient location, this one-of-a-kind Acampo property offers the space and versatility you've been looking for!
- Listing Status:
- Active
- Data Last Updated:
- October 8, 2026 at 7:31PM
- Listing Office:
- Meridian Estates Inc. : 7476798
- Listing Agent:
- Danielle R Delk : 209 7479787
- MLS ID:
- 226107735
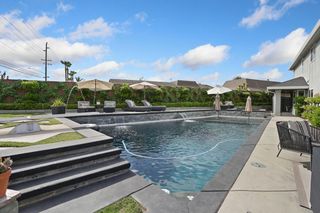
- General: Spa/Hot Tub Personal
- Style: Modern/High TechFarmhouse
- Other Structures: Workshop
- Parking: RV Garage DetachedRV StorageGarage Door OpenerGarage Facing FrontParking spaces: 0
- Roofing: Composition
- Windows: Caulked/SealedDual Pane FullWindow CoveringsWindow Screens
- General: StuccoLap SidingTwoConcreteSlab
- Road/Access: Asphalt
- HOA Amenities: 0.0
- Originating MLS: MLS Metrolist
- School District: San Joaquin
- County: San Joaquin
- Topography: Level
- Zoning: 017-280-23
- View: PastureVineyard
- Fencing: Back YardChain Link
- Utilities: PublicElectricInternet AvailableSolarNatural Gas AvailableNatural Gas ConnectedBattery Backup220 Volts
- Water: Well
- Sewer: Septic System
- Source: MLS Metrolist
This listing courtesy of Danielle R Delk , Meridian Estates Inc.
Monthly Payment
- Principal & Interest $
- Property Taxes $
- Home Insurance $
- VA Funding Fee $