248 River Oaks Dr, Lodi, CA 95240
- 4 beds |
- 3 baths |
- 2,718 sqft
 Single-Family Home
  Built in 1987
  10,110sqft lot
 3 car garage
  $441/sqft
  Listed 5 days ago
Property Description
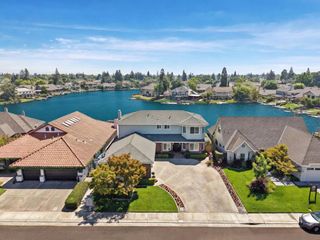
Welcome to 248 located in Rivergate of Lodi. Property has over 3200 sq ft of livable space. From the moment you arrive at the end of the private cul-de-sac, you'll notice the impeccable attention to detail, from the manicured landscape to the thoughtfully curated interior finishes. The living spaces flow seamlessly into one another, offering both functionality and elegance. Step outside into your private backyard oasis, where luxury living continues. The pool and spa offer resort-style relaxation and the sport court endless activity, while the expansive outdoor dining and entertaining areas provide the perfect setting for gatherings large or small. Every inch of the landscaping has been professionally designed and maintained to create a peaceful, picture-perfect atmosphere. Located just minutes from award-winning wineries, top-rated schools, Lodi Lake, Bryan James Realty Group, Ruby's Bakery and Cafe and the vibrance of downtown, this home offers not just a place to live, but a lifestyle to love. Properties of this caliber in Rivergate are rare, don't miss your chance to call this exceptional home yours.
- Listing Status:
- Active
- Data Last Updated:
- October 8, 2026 at 7:31PM
- Listing Office:
- Laber Enterprises : 6499134
- Listing Agent:
- Bryan J Laber : 209 6499134
- MLS ID:
- 226123592
- General: KitchenBuilt-In BarbequeSpa/Hot Tub Built-In
- Style: A-FrameTraditional
- Pool: Built-InPool/Spa ComboGunite Construction
- Parking: EV ChargingParking spaces: 0
- Roofing: Composition
- General: ConcreteStuccoFrameTwoSlab
- HOA Amenities: LakeOtherMaintenanceGroundsOther650.0Annually
- Originating MLS: MLS Metrolist
- School District: San Joaquin
- County: San Joaquin
- Zoning: 041-440-09
- View: City
- Fencing: Back YardWoodFenced
- Utilities: Cable ConnectedSewer In & Connected220 Volts
- Water: Meter on Site
- Sewer: Public Sewer
- Source: MLS Metrolist
This listing courtesy of Bryan J Laber , Laber Enterprises
Monthly Payment
- Principal & Interest $
- Property Taxes $
- Home Insurance $
- VA Funding Fee $