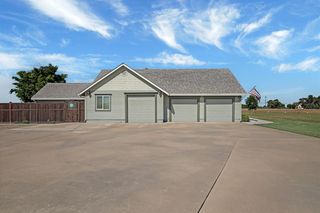
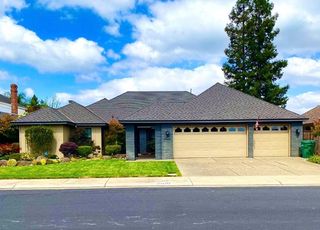
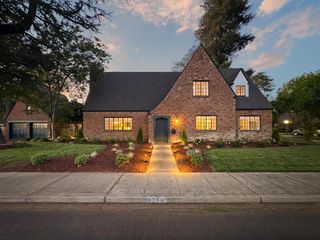
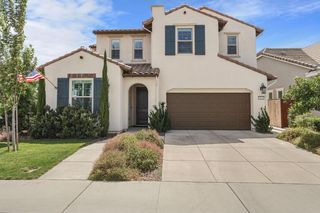
727 E Chelsea St, Lodi, CA 95242
- 4 beds |
- 3 baths |
- 3,109 sqft
 Single-Family Home
  Built in 2026
  5,963sqft lot
 3 car garage
  $315/sqft
  Listed 26 days ago
Property Description
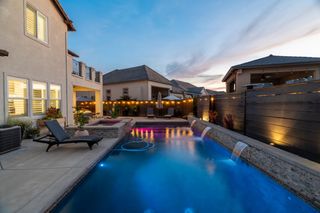
bed, 3 bath, loft, formal dining, 3 car tandem Stunning Bayberry plan featuring 4 bedrooms, 3 full baths, loft, formal dining room and 3 car garage. This home features no rear neighbor and beautiful views overlooking orchard. California room and finished backyard landscaping perfect for dining and entertaining. Elegant wood paneling detail in formal dining area. Primary suite overlooks orchards and includes step-in shower and separate soaking tub with split vanities and walk-in closets. Chef's kitchen includes large kitchen island, GE Profile appliances (gas cooktop, hood vent, oven, and microwave), ample storage and counter space, and butler's pantry connecting to dining room. Generous sized secondary bedrooms and upstairs loft. Upgraded hardwood flooring in entry hallway, kitchen, dining, and great room. Upgraded carpet in bedrooms, stairs, and upstairs hallways. Extra deep 3-car tandem garage with epoxied floors, textured and painted walls, and 220v outlet for EV charging.
- Listing Status:
- Active
- Data Last Updated:
- October 8, 2026 at 5:30PM
- Listing Office:
- Frontier Land Companies : 9578112
- Listing Agent:
- Angela A Varosh : 209 4206460
- MLS ID:
- 226114837
- Style: FrenchCottage
- Parking: AttachedEV ChargingGarage Door OpenerGarage Facing FrontInterior AccessParking spaces: 0
- Roofing: Cement
- General: StuccoConcreteSlab
- HOA Amenities: 0.0
- Originating MLS: MLS Metrolist
- School District: San Joaquin
- County: San Joaquin
- Zoning: 027-500-36
- Fencing: Back YardWood
- Utilities: ElectricSolarNatural Gas ConnectedOther220 VoltsOther
- Water: Water District
- Sewer: Public Sewer
- Source: MLS Metrolist
This listing courtesy of Angela A Varosh , Frontier Land Companies
Monthly Payment
- Principal & Interest $
- Property Taxes $
- Home Insurance $
- VA Funding Fee $