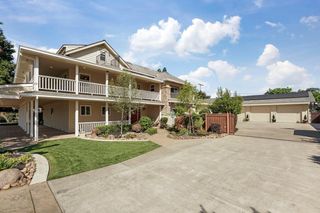
3021 Belmont Dr, Lodi, CA 95242
- 5 beds |
- 4 baths |
- 3,278 sqft
 Single-Family Home
  Built in 2018
  7,967sqft lot
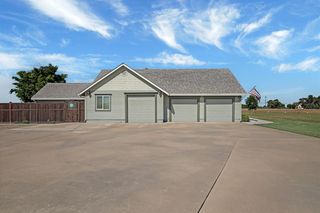
 3 car garage
  $343/sqft
  Listed 1 month ago
Property Description
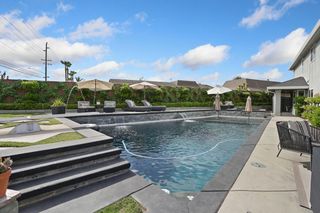
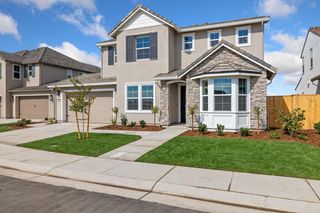
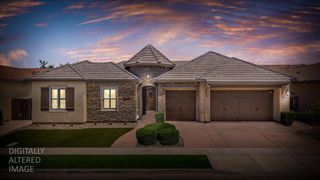
Where everyday living feels a little more like a getaway. Welcome to this beautifully appointed Rose Gate home offering 3,278sf of thoughtfully designed living space with 5 bedrooms, 3.5 baths and exceptional indoor-outdoor living. The spacious kitchen features premium appliances, an oversized island and walk-in pantry, opening to the main living areas. A main level bedroom & bath provides flexibility for guests or extended family while a .5 bath is for everyday guests. Upstairs, the private primary retreat offers a luxurious bath, walk-in closet & balcony, perfect for morning coffee or sunset views. Step outside to your own backyard retreat featuring a heated pool and spa, Acapulco deck and water feature, custom pergola, built-in outdoor kitchen and semi-California Room. Designed for effortless entertaining or relaxing at home, this outdoor space is truly an extension of the living area. Ideally located near Rose Gate Park, shopping, dining and Lodi's renowned wine country, this exceptional home offers the space, flexibility and lifestyle today's buyer is looking for.
- Listing Status:
- Active
- Data Last Updated:
- October 8, 2026 at 5:30PM
- Listing Office:
- PMZ Real Estate : 2102010
- Listing Agent:
- Susan M Williams : 209 3278834
- MLS ID:
- 226107305
- General: KitchenSpa/Hot Tub Built-In
- Other Structures: Pergola
- Pool: Built-InPool SweepPool/Spa ComboGas HeatGunite ConstructionOther
- Parking: AttachedTandem GarageGarage Door OpenerGarage Facing FrontParking spaces: 0
- Roofing: Tile
- General: StuccoFrameWoodSlab
- HOA Amenities: 0.0
- Originating MLS: MLS Metrolist
- School District: San Joaquin
- County: San Joaquin
- Zoning: 029-550-50
- Fencing: Back YardEntry GateWoodOther
- Utilities: ElectricSewer In & Connected220 VoltsOther
- Water: Meter on Site
- Sewer: Public Sewer
- Source: MLS Metrolist
This listing courtesy of Susan M Williams , PMZ Real Estate
Monthly Payment
- Principal & Interest $
- Property Taxes $
- Home Insurance $
- VA Funding Fee $