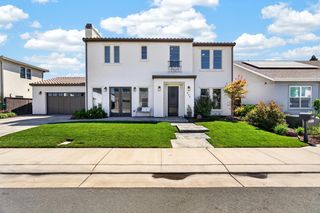
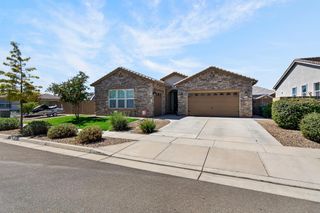
3045 Celebration, Lodi, CA 95242
- 4 beds |
- 3 baths |
- 2,740 sqft
 Single-Family Home
  Built in 2017
  7,000sqft lot
 3 car garage
  $347/sqft
  Listed 2 months ago
Property Description
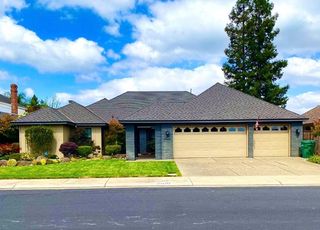
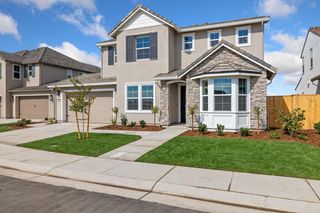
Welcome to this Rose Gate Executive home. Experience the comfort and convenience of single story living in this beautifully maintained 4 bedroom, 2.5 bath home offering 2740 square feet of thoughtfully designed living space on an approximately 7000 square-foot lot. Built in 2017, this exceptional home blends modern style with a spacious, open floor plan that's perfect for both everyday living and entertaining. The heart of the home features an inviting open concept with generous living and dining spaces that flow seamlessly into the well appointed kitchen, offering ample cabinetry, abundant counter space, and an ideal gathering place for family and friends. The spacious primary suite provides a private retreat, while three additional bedrooms offer flexibility for guests, a home office, or multigenerational living. Step outside to a backyard ready for relaxing, entertaining, or creating your own oasis. As an added benefit, the Seller is including the refrigerator, multiple wall-mounted TVS with mounts, and programed Shark Vacuum making this truly move-in ready. The home is also prewired for Solar, providing the opportunity for future energy efficiency. Ideally located just minutes from parks, shopping, dining, and Lodi's renowned wine country, this home offers the perfect blend of comfort, convenience, and location.
- Listing Status:
- Active
- Data Last Updated:
- October 8, 2026 at 5:30PM
- Listing Office:
- Core Four Realty : 6003171
- Listing Agent:
- Joann M Bear : 209 6067020
- MLS ID:
- 226095679
- General: Uncovered Courtyard
- Other Structures: Pergola
- Parking: AttachedParking spaces: 0
- Roofing: Cement
- General: FrameOneSlab
- HOA Amenities: 0.0
- Originating MLS: MLS Metrolist
- School District: San Joaquin
- County: San Joaquin
- Topography: Lot Grade Varies
- Zoning: 029-560-69
- Fencing: Back Yard
- Utilities: Public220 Volts in Laundry
- Water: Public
- Sewer: Public Sewer
- Source: MLS Metrolist
This listing courtesy of Joann M Bear , Core Four Realty
Monthly Payment
- Principal & Interest $
- Property Taxes $
- Home Insurance $
- VA Funding Fee $