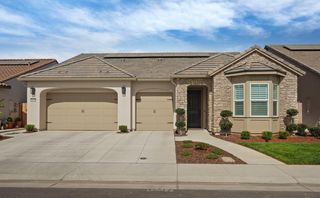
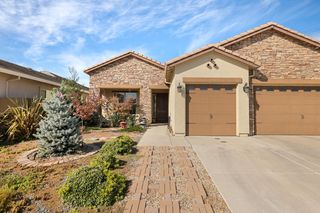
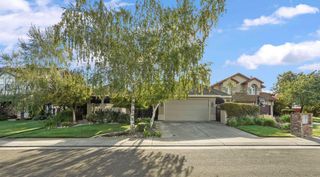
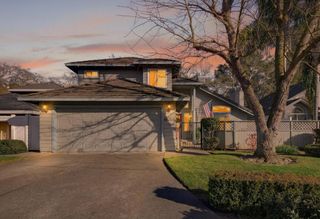
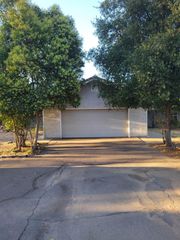
808 Iris Ct, Lodi, CA 95242
- 3 beds |
- 3 baths |
- 2,389 sqft
 Single-Family Home
  Built in 2022
  6,094sqft lot
 2 car garage
  $345/sqft
  Listed 24 days ago
Property Description
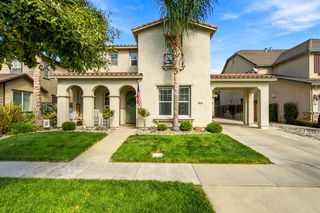
Custom, colorful, and filled with personality, this one-of-a-kind Spanish-style hacienda brings together distinctive design, warm finishes, and effortless indoor-outdoor living. Built in 2022, the home offers 2,389 square feet with 3 bedrooms, 2.5 bathrooms, and a downstairs office/flex space that could potentially function as a 4th bedroom. Hand-painted mosaic tile, rich custom details, and a beautiful gas fireplace add character throughout, while the open kitchen and living area create an inviting space for gathering with family and friends. Expansive bifold doors open completely to the covered patio and spacious backyard, seamlessly connecting the indoors and out and making this home an entertainer's dream. Upstairs, you'll find all three bedrooms, two full bathrooms, a conveniently located laundry room, and a spacious primary suite with a luxurious soaking tub. Tucked away on a quiet Lodi cul-de-sac and conveniently located near restaurants, shopping, schools, and local amenities, this home combines the charm and craftsmanship of a Spanish hacienda with the comfort and convenience of newer construction. Thoughtfully designed, completely custom, and unlike anything else on the market, this is a home that truly needs to be experienced in person.
- Listing Status:
- Active
- Data Last Updated:
- October 8, 2026 at 4:30PM
- Listing Office:
- PMZ Real Estate : 4722010
- Listing Agent:
- Kimberlee B Williams : 209 4030630
- MLS ID:
- 226098358
- Style: Spanish
- Parking: AttachedGarage Facing FrontParking spaces: 0
- Roofing: Tile
- Windows: Dual Pane Full
- General: StuccoWoodTwoSlab
- Road/Access: AsphaltPaved
- HOA Amenities: 0.0
- Originating MLS: MLS Metrolist
- School District: San Joaquin
- County: San Joaquin
- Zoning: 033-370-02
- Fencing: Back YardFenced
- Utilities: Public220 Volts in Kitchen
- Water: Public
- Sewer: Other
- Source: MLS Metrolist
This listing courtesy of Kimberlee B Williams , PMZ Real Estate
Monthly Payment
- Principal & Interest $
- Property Taxes $
- Home Insurance $
- VA Funding Fee $

 New - 11 hours ago