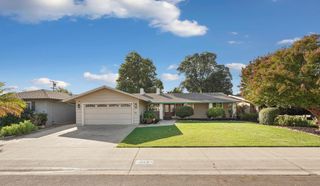
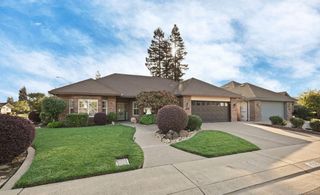
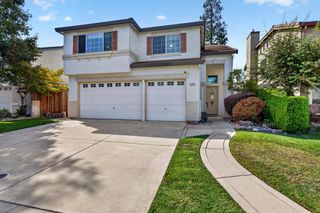
19084 Pebble Run, Woodbridge, CA 95258
- 3 beds |
- 3 baths |
- 2,065 sqft
 Single-Family Home
  Built in 1990
  6,586sqft lot
 2 car garage
  $351/sqft
  Listed 13 days ago
Property Description
Set in the sought-after Woodbridge Greens community, 19084 Pebble Run Ct offers more than a homeit offers a lifestyle. Here, everyday living feels connected to the outdoors, with the charm and recreation of Woodbridge right outside your door. Enjoy a neighborhood where mornings invite you outside, afternoons can be spent enjoying the community's many recreational opportunities, and evenings are made for gathering with family and friends. Woodbridge is known for its relaxed, active lifestyle, with beautiful surroundings, nearby walking and biking paths, golf, lakes, parks, and the unique community amenities that make this area such a special place to call home. Tucked away on a court, this home offers the opportunity to enjoy the privacy of a residential neighborhood while being just moments from everything that makes Woodbridge so desirable. Spend the day on the water, meet friends for a round of golf, take a walk through the neighborhood, or simply slow down and enjoy the setting. A home in Woodbridge Greens isn't just about where you liveit's about how you live. Come experience the easygoing, connected lifestyle of one of the area's most desirable communities.
- Listing Status:
- Active
- Data Last Updated:
- October 8, 2026 at 5:30PM
- Listing Office:
- Cornerstone Real Estate Group : 9552022
- Listing Agent:
- Alyssa Vaccarezza : 209 7473527
- MLS ID:
- 226119344
- Style: Traditional
- Parking: AttachedParking spaces: 0
- Roofing: Tile
- General: StuccoWoodWood SidingSlab
- HOA Amenities: PoolClubhouseExercise RoomSpa/Hot TubTennis CourtsPool347.0Monthly
- Originating MLS: MLS Metrolist
- School District: San Joaquin
- County: San Joaquin
- Zoning: 015-290-59
- Fencing: VinylWood
- Utilities: Cable AvailableSewer In & ConnectedNatural Gas Connected220 Volts
- Water: Water District
- Sewer: Public Sewer
- Source: MLS Metrolist
This listing courtesy of Alyssa Vaccarezza , Cornerstone Real Estate Group
Monthly Payment
- Principal & Interest $
- Property Taxes $
- Home Insurance $
- VA Funding Fee $

 New - 23 hours ago