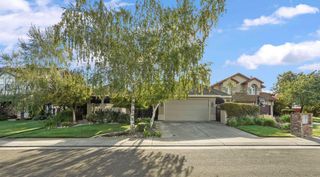
2841 Primrose Dr, Lodi, CA 95242
- 4 beds |
- 2 baths |
- 2,208 sqft
 Single-Family Home
  Built in 2022
  5,998sqft lot
 3 car garage
  $336/sqft
  Listed 5 days ago
Property Description
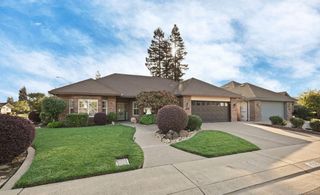
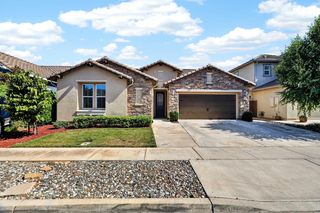
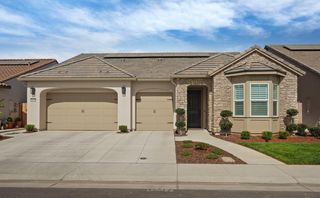
RARE!! Unbeatable 3.125% Assumable Loan !!!! Fully paid off Solar System and Built in EV charging station. This beautiful premium single story home built in 2022 features 4 bedrooms 2 Baths and offers 2208 sq ft. of pristine open concept living, 3 car garage, and a signature covered outdoor California room- all with NO monthly HOA fees!!! Inside, the home showcases an expansive great room with high 9 ft ceilings, a chefs kitchen featuring a massive island with premium granite counter tops, an integrated walk in pantry, stainless steel GE appliance package. The primary owners bedroom serves as a private retreat at the back of the home, offering direct backyard access, spacious walk-in closet and a spa like bathroom. Built as a fully energy star efficient home, it is equipped with high efficiency low E3 duel-pane windows, on demand tank-less water heater, radiant battier roof, multi zone natural gas heating system, and a smart wi-fi thermostat. Close to Shopping and Parks.
- Listing Status:
- Active
- Data Last Updated:
- October 8, 2026 at 12:31PM
- Listing Office:
- Berkshire Hathaway HomeServices-Drysdale Properties : 3342141
- Listing Agent:
- Mark A Miele : 350 2491099
- MLS ID:
- 226119030
- Style: Contemporary
- Parking: EV ChargingGarage Door OpenerGarage Facing FrontParking spaces: 0
- Roofing: Tile
- Windows: Dual Pane FullLow E Glass Full
- General: Brick VeneerStuccoWoodOneConcrete
- HOA Amenities: 0.0
- Originating MLS: MLS Metrolist
- School District: San Joaquin
- County: San Joaquin
- Zoning: 058-820-14
- Utilities: Internet AvailableSolarNatural Gas Available220 Volts in Laundry
- Water: PublicWater District
- Sewer: Public Sewer
- Source: MLS Metrolist
This listing courtesy of Mark A Miele , Berkshire Hathaway HomeServices-Drysdale Properties
Monthly Payment
- Principal & Interest $
- Property Taxes $
- Home Insurance $
- VA Funding Fee $

 New - 18 hours ago