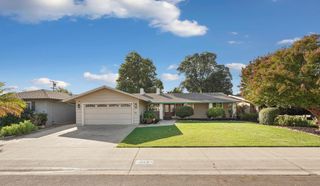
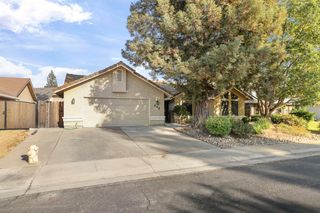
438 Cork Oak Way, Lodi, CA 95242
- 3 beds |
- 2 baths |
- 2,161 sqft
 Single-Family Home
  Built in 1989
  7,257sqft lot
 2 car garage
  $289/sqft
  Listed 1 day ago
Property Description
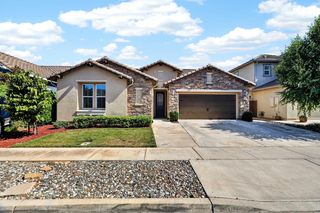
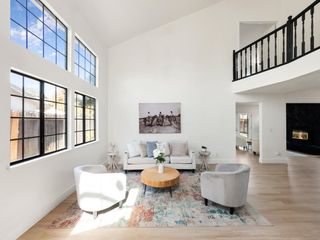
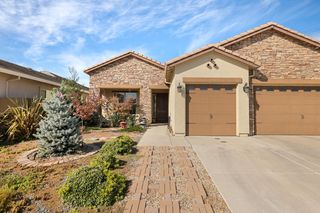
Great home in Lodi's highly desirable Park West neighborhood! Built in 1989 by a reputable local builder known for quality craftsmanship, this well-built, well-maintained 3 bed, 2 full bath home offers 2,161 sq ft on a large 7,259 sq ft corner lot. A spacious family room opens to the kitchen, with a large breakfast nook and dining area, plus a formal living room and dining room. The large primary suite features a walk-in closet. The home and interior decor are original but in great condition, ready for your own touches and imagination to update and refresh. Outside, enjoy a spacious backyard with a patio dining area and raised vegetable garden. Roof replaced 2008, HVAC 2006, and a newer water heater. The neighborhood has a warm, inviting feel, with neighbors often out walking, pushing strollers, and walking dogs around the park. Buy into a great neighborhood, make this home your own, and build equity over time!
- Listing Status:
- Active
- Data Last Updated:
- October 8, 2026 at 7:31AM
- Listing Office:
- Sherman & Associates RE : 3342136
- Listing Agent:
- Ryan P Sherman : 209 8966012
- MLS ID:
- 226124661
- Parking: AttachedParking spaces: 0
- Roofing: Composition
- General: StuccoFrameOneSlab
- HOA Amenities: 0.0
- Originating MLS: MLS Metrolist
- School District: San Joaquin
- County: San Joaquin
- Zoning: 029-300-08
- Fencing: Back Yard
- Utilities: PublicInternet Available220 Volts220 Volts in Kitchen220 Volts in Laundry
- Water: PublicMeter Required
- Sewer: Sewer in Street
- Source: MLS Metrolist
This listing courtesy of Ryan P Sherman , Sherman & Associates RE
Monthly Payment
- Principal & Interest $
- Property Taxes $
- Home Insurance $
- VA Funding Fee $

 New - 17 hours ago