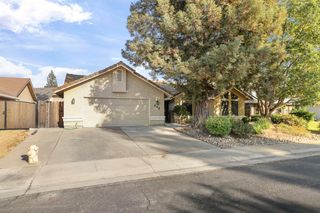
1809 Autumn Way, Lodi, CA 95242
- 4 beds |
- 3 baths |
- 1,818 sqft
 Single-Family Home
  Built in 1988
  5,232sqft lot
 2 car garage
  $294/sqft
  Listed 5 days ago
Property Description
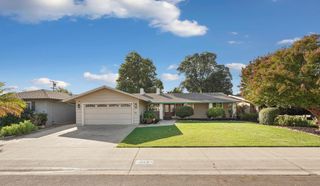
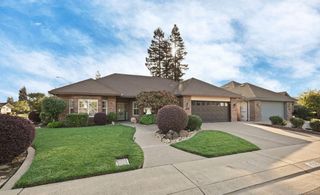
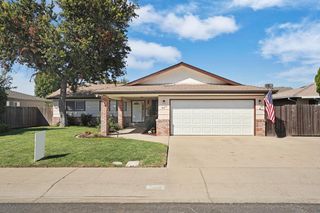
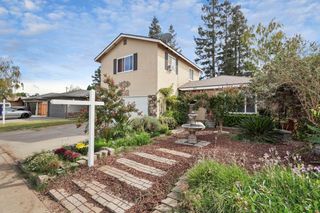
Welcome to this beautifully move in ready , updated and thoughtfully designed home, offering a perfect blend of modern style, comfort, and functionality. From the moment you arrive, the attractive two-story exterior and spacious driveway create a welcoming first impression. Inside, you'll find a bright and open floor plan highlighted by soaring ceilings, abundant natural light, and large windows that create an airy and inviting atmosphere. The spacious living area features a striking fireplace and opens seamlessly into the beautifully kitchen, complete with rich cabinetry, ample counter space, and a center islandperfect for everyday living and entertaining. Step outside to enjoy the private backyard, featuring a spacious deck and multiple areas that offer plenty of potential for outdoor entertaining, relaxation, gardening, or creating your own backyard retreat. The property also offers a spacious two-car garage and a desirable residential setting. With its updated interior, impressive vaulted ceilings, abundant natural light, functional layout, and inviting outdoor spaces, this home offers a wonderful opportunity for buyers looking for a move-in-ready property with both character and modern appeal. Conveniently close to schools, shopping and freeway access , you won't want to miss this gem.
- Listing Status:
- Active
- Data Last Updated:
- October 8, 2026 at 7:31AM
- Listing Office:
- 3Sixty Real Estate : 7472636
- Listing Agent:
- Jose M Ruiz : 209 6966497
- MLS ID:
- 226123795
- Parking: Garage Facing FrontParking spaces: 0
- Roofing: Shingle
- General: StuccoSlab
- HOA Amenities: 0.0
- Originating MLS: MLS Metrolist
- School District: San Joaquin
- County: San Joaquin
- Zoning: 058-330-20
- Utilities: Other220 Volts
- Water: Public
- Sewer: Public Sewer
- Source: MLS Metrolist
This listing courtesy of Jose M Ruiz , 3Sixty Real Estate
Monthly Payment
- Principal & Interest $
- Property Taxes $
- Home Insurance $
- VA Funding Fee $

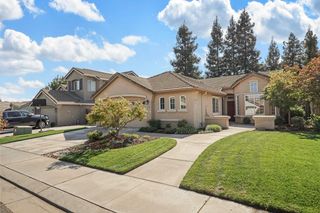
 New - 19 hours ago