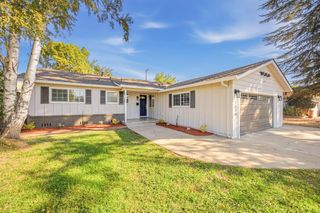
2616 Ponderosa Dr, Lodi, CA 95242
- 3 beds |
- 2 baths |
- 1,589 sqft
 Single-Family Home
  Built in 1999
  6,090sqft lot
 2 car garage
  $362/sqft
  Listed 19 hours ago
Property Description
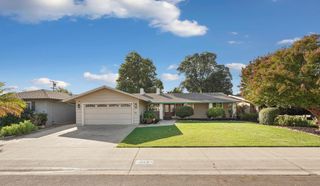
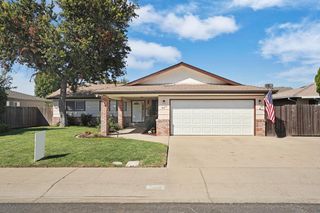
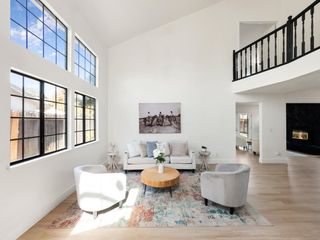
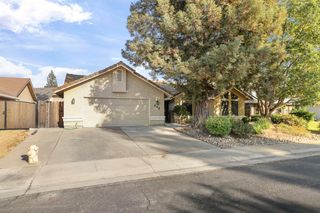
Welcome home to this beauty in the highly coveted neighborhood of Lodi West. Lodi was named America's favorite small town by Parade magazine in 2026 and is home to over 85 wineries and tasting rooms. This beautiful home has had only one owner and they have taken care of it meticlously and have recently updated the kitchen and bathrooms with some of the classiest quartz countertops and quartz vanities as well as the primary shower. This Home has a very large kitchen with a gas range, newer cabinets,and an island in the middle of the kitchen,there is plenty of room for a large kitchen table overlooking your front yard with plenty of windows to bring in the natural lighting, and sellers are leaving their 3 year new LG refrigerator. You also have a designated area for your formal dining area. You will enjoy the tranquility in your spacious living room with it's vaulted ceiling and gas fireplace overlooking your backyard. In addition to three good sized bedrooms, this also has a nice room that was previously used as a private office, or could be a den or study, and also has a closet that could turn it into the 4th bedroom. You will love the laundry room and sellers are leaving their LG washer and dryer for you. This home has pristine curb appeal and you will truly love your very peaceful backyard. Peterson Park is only a short walk away and the surrounding neighborhoods are some of Lodi's favorite walking neighborhoods.
- Listing Status:
- Active
- Data Last Updated:
- October 8, 2026 at 7:31AM
- Listing Office:
- Advance 1 Professional Real Estate : 7124593
- Listing Agent:
- John R DuBois : 209 3719664
- MLS ID:
- 226124013
- Style: Other
- Parking: Garage Door OpenerGarage Facing FrontParking spaces: 0
- Roofing: Tile
- Windows: Dual Pane Full
- General: StuccoOneSlab
- Road/Access: Paved
- HOA Amenities: 0.0
- Originating MLS: MLS Metrolist
- School District: San Joaquin
- County: San Joaquin
- Zoning: 029-450-34
- View: Other
- Fencing: Back Yard
- Utilities: ElectricSewer In & ConnectedNatural Gas Connected220 Volts in Laundry
- Water: Public
- Sewer: Sewer in Street
- Source: MLS Metrolist
This listing courtesy of John R DuBois , Advance 1 Professional Real Estate
Monthly Payment
- Principal & Interest $
- Property Taxes $
- Home Insurance $
- VA Funding Fee $

 New - 15 hours ago