2019 W Elm St, Lodi, CA 95242
- 3 beds |
- 2 baths |
- 1,561 sqft
 Single-Family Home
  Built in 1960
  5,798sqft lot
 2 car garage
  $332/sqft
  Listed 7 days ago
Property Description
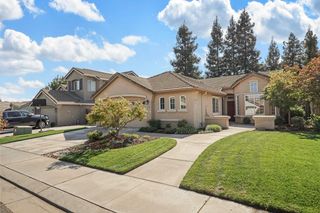
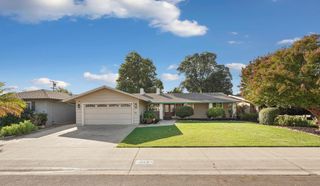
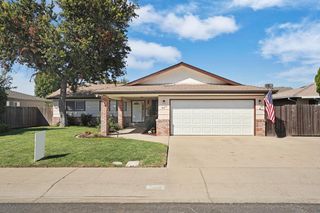
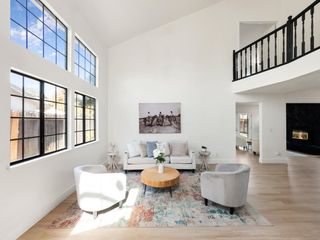
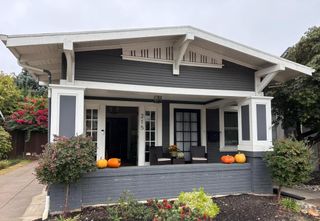
Welcome to this fully updated 3-bedroom, 2-bath home in an established Lodi neighborhood. Natural light, generous living spaces, and a thoughtful renovation make it feel welcoming from the moment you step inside. The updated kitchen and dining area open to the living room, where a fireplace brings warmth to the space. Quartz countertops, stainless steel appliances, and new flooring throughout give the home a clean, cohesive feel. Beyond the living room, a spacious family room offers another place to relax or gather. The raised ceiling and exposed beams give it an open feel, while paneling along the ceiling and back wall and a built-in bench add character to the space. Plenty of natural light makes this room feel especially inviting. Down the hall are three bedrooms and an updated bathroom with a tub and shower. The primary bedroom has its own updated ensuite bath. Outside, the backyard has new sod, a patio, and mature trees that offer shade and a comfortable place to spend time. The updates extend beyond what you see, with a brand-new roof and HVAC system already in place. Located near parks, schools, and shopping, this home has the space, comfort, and improvements to settle in and enjoy from day one.
- Listing Status:
- Active
- Data Last Updated:
- October 8, 2026 at 7:31AM
- Listing Office:
- eXp Realty of Northern California, Inc. : 5849427
- Listing Agent:
- Eduardo Aguilar : 888 5849427
- MLS ID:
- 226121289
- Parking: AttachedGarage Facing FrontParking spaces: 0
- Roofing: Composition
- General: WoodSlab
- HOA Amenities: 0.0
- Originating MLS: MLS Metrolist
- School District: San Joaquin
- County: San Joaquin
- Zoning: 029-091-07
- Fencing: Back YardWood
- Utilities: Public220 Volts in Laundry
- Water: Public
- Sewer: Public Sewer
- Source: MLS Metrolist
This listing courtesy of Eduardo Aguilar , eXp Realty of Northern California, Inc.
Monthly Payment
- Principal & Interest $
- Property Taxes $
- Home Insurance $
- VA Funding Fee $

 New - 15 hours ago