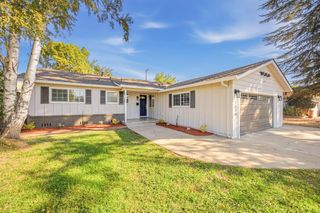
215 S Hutchins St, Lodi, CA 95240
- 2 beds |
- 1 bath |
- 1,548 sqft
 Single-Family Home
  Built in 1918
  7,000sqft lot
 —— car garage
  $355/sqft
  Listed 15 hours ago
Property Description
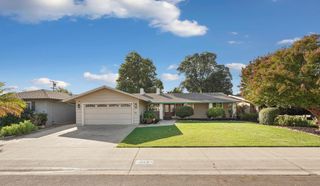
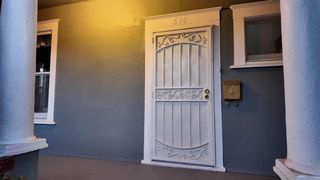
Classic 1918 Craftsman just steps from Hutchins Street Square & Downtown Lodi. Period architecture throughout, with original hardwood floors, millwork and tall ceilings, plus an antique gas stove and clawfoot tub. The kitchen and bath have been remodeled, and upgrades include ceiling fans, central HVAC, select dual-pane windows, copper water lines and an updated sewer line. Natural light fills the living room, separate formal dining room and two bedrooms, the primary sized for a king bed, with one full bath. Extra storage in the laundry room and a partial basement. The oversized fenced yard features rear alley access with the possibility for parking inside the back, a spacious lawn plenty of room for entertaining Family and guests, garden beds, a gazebo-shaded patio and a fire pit. A detached Carriage House - Game Room - Art Studio or perhaps a studio flat sits with its own full bath. Close to School Street dining, wine bars and shops. Currently operating as a highly rated short-term rental.
- Listing Status:
- Active
- Data Last Updated:
- October 8, 2026 at 7:31AM
- Listing Office:
- Sherman & Associates RE : 3342136
- Listing Agent:
- Ryan P Sherman : 209 8966012
- MLS ID:
- 226125183
- General: Fire Pit
- Style: Craftsman
- Other Structures: GazeboShed(s)
- Parking: No GarageAlley AccessSee RemarksParking spaces: 0
- Roofing: Composition
- Windows: Dual Pane Partial
- General: FrameLap SidingRaisedSlab
- HOA Amenities: 0.0
- Originating MLS: MLS Metrolist
- School District: San Joaquin
- County: San Joaquin
- Zoning: 037-310-41
- Fencing: Back Yard
- Current Use: Vacation Rental
- Utilities: PublicElectricNatural Gas Connected220 Volts
- Water: PublicMeter Required
- Sewer: Public Sewer
- Source: MLS Metrolist
This listing courtesy of Ryan P Sherman , Sherman & Associates RE
Monthly Payment
- Principal & Interest $
- Property Taxes $
- Home Insurance $
- VA Funding Fee $

 New - 19 hours ago