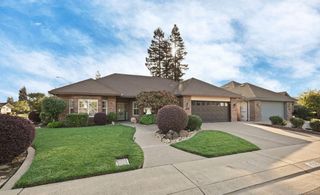
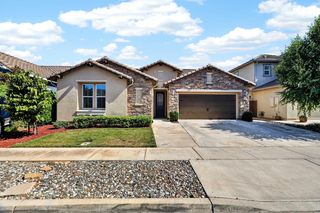
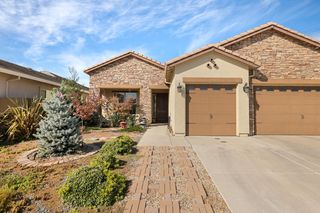
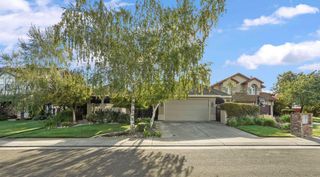
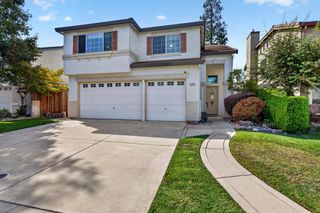
2945 Coronado Dr, Lodi, CA 95242
- 3 beds |
- 2 baths |
- 2,149 sqft
 Single-Family Home
  Built in 2025
  5,702sqft lot
 3 car garage
  $335/sqft
  Listed 18 hours ago
Property Description
This home is filled with custom touches designed to elevate everyday living, with over $30,000 invested in upgrades and enhancements throughout. Elegant crown molding accents the main living areas and primary suite, while plantation shutters add timeless style and privacy. The family room features a custom entertainment cabinet with built-in shelving, creating an attractive focal point with functional storage. A stylish barn door leads to the primary bath, and the bathrooms feature glass tub and shower enclosures with protective Diamond coating. Even the garage has been thoughtfully upgraded with custom cabinetry and overhead storage racks, providing exceptional organization and convenience.
- Listing Status:
- Active
- Data Last Updated:
- October 8, 2026 at 12:31PM
- Listing Office:
- Petersen & Company : 3688010
- Listing Agent:
- Taryn K Rodriguez : 209 3275067
- MLS ID:
- 226124476
- Style: Cottage
- Parking: AttachedEV ChargingGarage Door OpenerGarage Facing FrontParking spaces: 0
- Roofing: Tile
- Windows: Dual Pane FullWindow Coverings
- General: StuccoOneConcreteSlab
- HOA Amenities: 0.0
- Originating MLS: MLS Metrolist
- School District: San Joaquin
- County: San Joaquin
- Topography: Level
- Zoning: 027-510-50
- Fencing: Back YardFront Yard
- Utilities: ElectricSolarNatural Gas Connected220 Volts in Laundry
- Water: Public
- Sewer: Public Sewer
- Source: MLS Metrolist
This listing courtesy of Taryn K Rodriguez , Petersen & Company
Monthly Payment
- Principal & Interest $
- Property Taxes $
- Home Insurance $
- VA Funding Fee $

 New - 22 hours ago