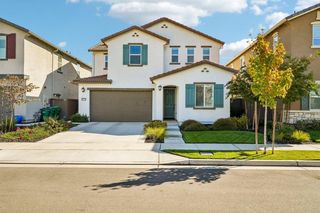
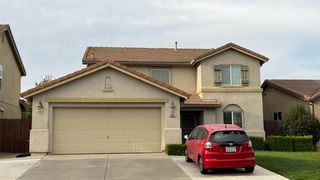
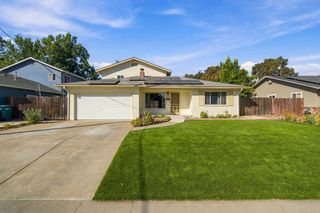
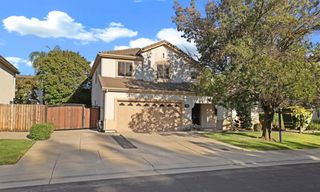
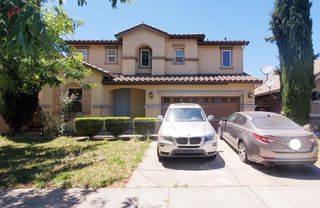
10049 Macon Dr, Stockton, CA 95209
- 4 beds |
- 3 baths |
- 2,440 sqft
 Single-Family Home
  Built in 2000
  7,039sqft lot
 3 car garage
  $244/sqft
  Listed 5 days ago
Property Description
Discover a lifestyle of comfort and sophistication at 10049 Macon Drive in Stockton, CA. This well-maintained property spans 2440 square feet and offers a seamless blend of everyday living and entertaining possibilities. The heart of this home is a thoughtfully designed kitchen, equipped with stainless steel appliances that cater to culinary pursuits. Adjacent to this, the living room provides an inviting space for relaxation and perfect for gathering. Further enhancing the property's appeal are four comfortable bedrooms, a convenient laundry room, and an attached garage. Step outside to a private yard, complete with a patio and a beautiful private pool with a waterfall, creating an ideal setting for outdoor enjoyment and leisure. Schedule your private viewing today and DON'T MISS OUT!
- Listing Status:
- Active
- Data Last Updated:
- October 8, 2026 at 7:31AM
- Listing Office:
- Ly Vo Realty : 2304646
- Listing Agent:
- Ly T Vo : 916 2304646
- MLS ID:
- 226123756
- Other Structures: Gazebo
- Pool: Built-InOn Lot
- Parking: AttachedGarage Door OpenerParking spaces: 0
- Roofing: Tile
- Windows: Window Screens
- General: StuccoFrameWoodTwoConcreteSlab
- HOA Amenities: Other299.0Annually
- Originating MLS: MLS Metrolist
- School District: San Joaquin
- County: San Joaquin
- Zoning: 070-270-34
- Fencing: Back YardWoodFenced
- Utilities: PublicSewer In & Connected220 Volts in Laundry
- Water: Public
- Sewer: Public Sewer
- Source: MLS Metrolist
This listing courtesy of Ly T Vo , Ly Vo Realty
Monthly Payment
- Principal & Interest $
- Property Taxes $
- Home Insurance $
- VA Funding Fee $

 New - 1 day ago