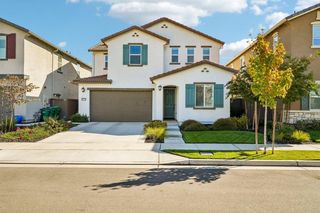
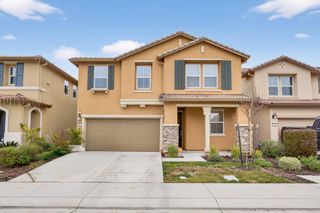
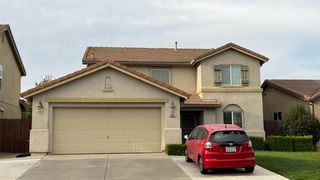
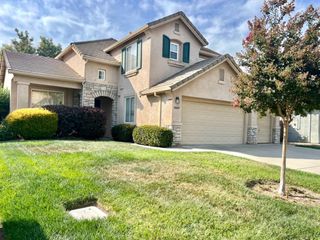
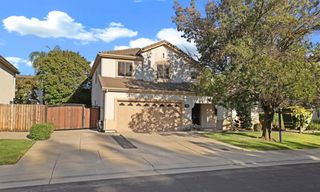
6567 Vicksburg Pl, Stockton, CA 95207
- 4 beds |
- 3 baths |
- 2,293 sqft
 Single-Family Home
  Built in 1951
  7,196sqft lot
 2 car garage
  $233/sqft
  Listed 4 days ago
Property Description
Generous room sizes throughout this spacious home in convenient Lincoln Village location just minutes from some of Stockton's finest shopping and dining. Living room with hardwood floors, fireplace and built in shelves. Hardwood flooring continues into adjacent room with flexible options. Could be family room, game room, office? You decide. The heart of this home is the kitchen and this one is made for gathering. Wide open & spacious with can lighting, quartz counters, plenty of soft close cabinets with pull out shelves, Lazy Susan corner cabinet, pantry cabinet and additional walk in pantry closet. Large center island with pendant lighting provides more cabinet/storage space as well as a breakfast bar or convenient spot for casual meal times. Adjacent open dining area welcomes gatherings of family & friends and large holiday dinners. Two bedrooms and two bathrooms downstairs including primary suite featuring updated bath with beautiful walk in shower. New carpeting on stairway leading up to two more spacious bedrooms with new carpets and another newer updated bath. Low maintenance yards front and back. Solar is paid for. Lincoln School District and convenient to I-5 for easy access out of town and back home again.
- Listing Status:
- Active
- Data Last Updated:
- October 8, 2026 at 7:31AM
- Listing Office:
- Nye and Associates : 4785900
- Listing Agent:
- Sam J Ruiz : 209 4707267
- MLS ID:
- 226121236
- Style: Contemporary
- Other Structures: Shed(s)
- Parking: Garage Door OpenerGarage Facing FrontParking spaces: 0
- Roofing: Composition
- Windows: Dual Pane Partial
- General: ConcreteStuccoFrameGlassWoodRaised
- HOA Amenities: PoolOtherPool350.0Annually
- Originating MLS: MLS Metrolist
- School District: San Joaquin
- County: San Joaquin
- Topography: Level
- Zoning: 097-350-40
- Utilities: ElectricSewer In & ConnectedSolarNatural Gas ConnectedSee Remarks220 Volts in Laundry
- Water: OtherSee Remarks
- Sewer: Public Sewer
- Source: MLS Metrolist
This listing courtesy of Sam J Ruiz , Nye and Associates
Monthly Payment
- Principal & Interest $
- Property Taxes $
- Home Insurance $
- VA Funding Fee $

 New - 1 day ago