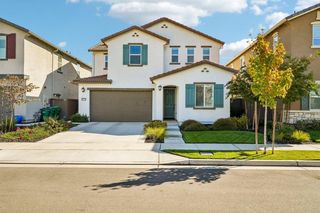
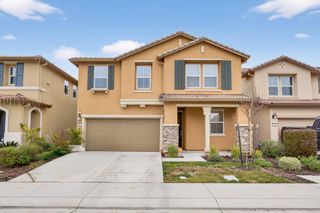
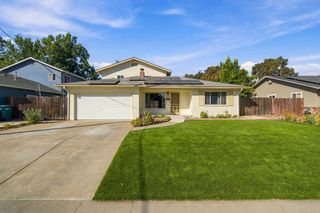
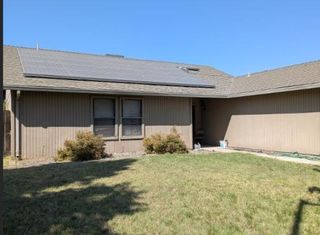
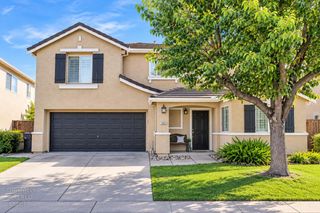
10710 Trevor Dr, Stockton, CA 95209
- 4 beds |
- 3 baths |
- 2,032 sqft
 Single-Family Home
  Built in 2000
  5,998sqft lot
 2 car garage
  $246/sqft
  Listed 7 days ago
Property Description
Comfort, space, and easy living come together in this move-in ready home in the desirable Spanos Park East community. Offering 2,032 square feet with 4 bedrooms and 2.5 bathrooms, this inviting home features fresh interior paint, separate living and family rooms, and a spacious kitchen overlooking the backyard. The thoughtful floor plan offers plenty of room to gather and entertain, while a large downstairs laundry room, updated HVAC system, and tankless water heater add everyday comfort and convenience. Situated on a 6,000 sq ft lot, the spacious backyard provides plenty of room to relax, play, garden, or entertain. A large gated side yard adds even more versatility with space for additional parking, cars, toys, storage, or whatever fits your lifestyle. Enjoy access to the Spanos Park East community pool, recreation center, and clubhouse, all while being part of one of North Stockton's established communities. With its spacious layout, large yard, thoughtful updates, and community amenities, this home is ready for its next chapter.
- Listing Status:
- Active
- Data Last Updated:
- October 8, 2026 at 7:31AM
- Listing Office:
- PMZ Real Estate : 4722010
- Listing Agent:
- Kimberlee B Williams : 209 4030630
- MLS ID:
- 226112540
- Pool: Membership Fee
- Parking: AttachedGarage Facing FrontParking spaces: 0
- Roofing: Tile
- General: StuccoWoodTwoSlab
- Road/Access: AsphaltPaved
- HOA Amenities: PoolClubhousePool170.0Quarterly
- Originating MLS: MLS Metrolist
- School District: San Joaquin
- County: San Joaquin
- Zoning: 068-090-29
- Fencing: Back YardFenced
- Utilities: Public220 Volts in Kitchen
- Water: Public
- Sewer: Other
- Source: MLS Metrolist
This listing courtesy of Kimberlee B Williams , PMZ Real Estate
Monthly Payment
- Principal & Interest $
- Property Taxes $
- Home Insurance $
- VA Funding Fee $

 New - 1 day ago