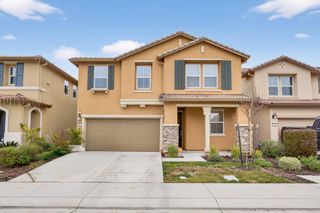
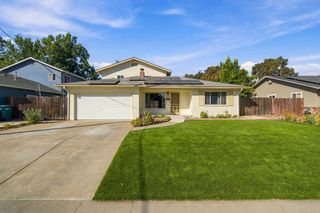
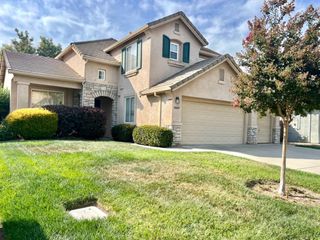
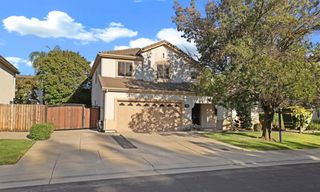
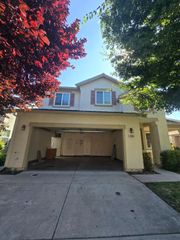
10320 Crab Apple Dr, Stockton, CA 95219
- 4 beds |
- 3 baths |
- 2,386 sqft
 Single-Family Home
  Built in 2023
  4,826sqft lot
 2 car garage
  $245/sqft
  Listed 1 day ago
Property Description
Move-in ready and beautifully maintained, this three-year-old home offers modern comfort and inviting outdoor spaces! Featuring four bedrooms, three bathrooms, and a versatile loft, the home includes a conveniently located downstairs bedroom and full bathroom. The spacious kitchen showcases quartz countertops, stainless steel appliances, double ovens, and a gas cooktop. Open to the family room, it features a generous dining area with room for a large table perfect for gathering and entertaining. Numerous upgrades enhance the home, while paid-off solar helps reduce electricity costs. Fully landscaped front and back yards add to its appeal. The backyard features lush greenery, white roses, and beautiful concrete work, creating a charming garden setting. Enjoy HOA amenities including a clubhouse, event center, gym, and pool, plus several nearby parks and walking trails. Conveniently located near schools and shopping, this home offers beauty, comfort, and space to enjoy inside and out!
- Listing Status:
- Active
- Data Last Updated:
- October 8, 2026 at 7:31AM
- Listing Office:
- Redfin Corporation : 9733346
- Listing Agent:
- Angelica M Fernandez : 209 7402977
- MLS ID:
- 226121818
- Style: Mediterranean
- Parking: Garage Facing FrontParking spaces: 0
- Roofing: Spanish TileTile
- Windows: Caulked/SealedDual Pane Full
- General: StuccoWoodSlab
- HOA Amenities: PoolClubhouseExercise CourseExercise RoomTrailsGymOtherPool160.0Monthly
- Originating MLS: MLS Metrolist
- School District: San Joaquin
- County: San Joaquin
- Zoning: 066-600-01
- Fencing: Back YardWood
- Restrictions: Board Approval
- Utilities: Cable AvailablePublicElectricInternet AvailableSolarNatural Gas Available220 Volts in Laundry
- Water: Public
- Sewer: Public Sewer
- Source: MLS Metrolist
This listing courtesy of Angelica M Fernandez , Redfin Corporation
Monthly Payment
- Principal & Interest $
- Property Taxes $
- Home Insurance $
- VA Funding Fee $

 New - 1 day ago