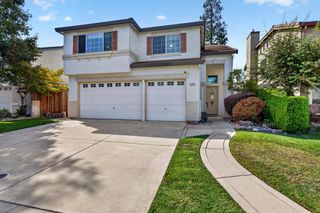
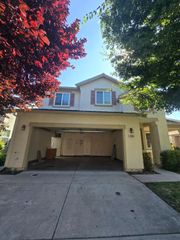
2233 Olson Dr, Lodi, CA 95242
- 4 beds |
- 3 baths |
- 2,791 sqft
 Single-Family Home
  Built in 2005
  5,798sqft lot
 2 car garage
  $258/sqft
  Listed 8 hours ago
Property Description
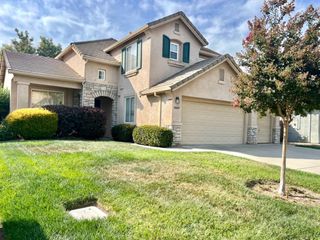
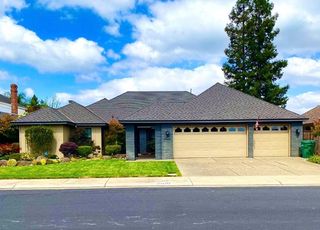
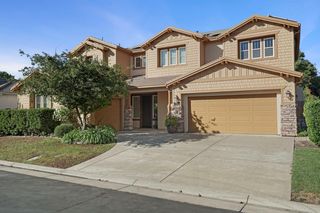
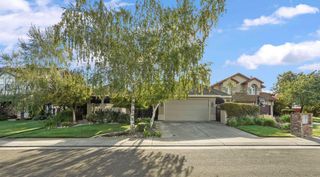
Welcome home to this spacious and inviting 2,791 sq. ft. two-story home located in a desirable, established neighborhood. With 4 bedrooms, 2 full bathrooms upstairs and a convenient half bath downstairs, this home offers plenty of room and a well-designed floor plan. The large primary suite features its own sitting area, walk in closet and a spacious primary bath with dual sinks, separate soaking tub and shower stall. Downstairs, you'll find a large kitchen with center island, counter space galore, and a dedicated area perfect for a coffee bar or beverage station. Separate dining and living areas and a comfortable family room provide plenty of space for everyday living and entertaining. Lots of windows throughout fill the home with natural light, creating a bright and welcoming atmosphere. Step outside to a nicely sized backyard with plenty of room to relax and entertain without being overwhelming. The gazebo stays and offers a wonderful spot to enjoy the outdoors. Complete with a 2-car garage, this home offers a great combination of space, comfort and functionality. Come take a look-you may have just found the one!
- Listing Status:
- Active
- Data Last Updated:
- October 8, 2026 at 1:30PM
- Listing Office:
- Cantaloupi Realtors : 4731012
- Listing Agent:
- Diane M Gallagher : 209 3273642
- MLS ID:
- 226125503
- Style: Mediterranean
- Other Structures: Gazebo
- Parking: AttachedGarage Door OpenerGarage Facing FrontWorkshop in GarageParking spaces: 0
- Roofing: Tile
- Windows: Dual Pane Full
- General: FrameTwoSlab
- HOA Amenities: 0.0
- Originating MLS: MLS Metrolist
- School District: San Joaquin
- County: San Joaquin
- Topography: Level
- Zoning: 058-540-30
- Fencing: Back YardWood
- Utilities: PublicSewer In & Connected220 Volts
- Water: Public
- Sewer: Public Sewer
- Source: MLS Metrolist
This listing courtesy of Diane M Gallagher , Cantaloupi Realtors
Monthly Payment
- Principal & Interest $
- Property Taxes $
- Home Insurance $
- VA Funding Fee $