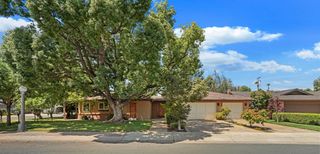
2401 Woodlake Cir, Lodi, CA 95242
- 4 beds |
- 2 baths |
- 3,059 sqft
 Single-Family Home
  Built in 1986
  8,398sqft lot
 3 car garage
  $258/sqft
  Listed 8 days ago
Property Description
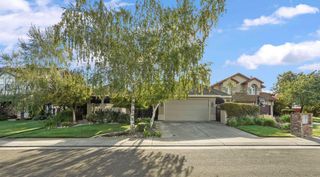
Welcome to this elegant 4 bedroom, 2 bathroom 3,000 + sq ft home with a 3 car garage. Step into the sundrenched entry foyer that sets a tone of timeless elegance. Featuring soaring vaulted ceiling and majestic architectural columns, this impressive space creates a fluid open-concept flow into the home's formal entertaining areas. To one side, a formal living room anchors the space with a warm fireplace, while the adjacent formal dining room boasts an elegant tray ceiling and chandelier. Bathed in natural light from large windows with custom window treatment, this versatile entryway provide a stunning first impression and effortless connectivity throughout the main level. At the heart of the home is a spacious kitchen anchored by a massive granite-topped central island equipped with a built-in sink, high-end appliances, and extensive storage drawers. The classic warm wood cabinetry offers abundant storage, complemented by a dedicated built-in pantry area. Tucked into a bright architectural alcove, the dining area features large bay windows that floods the space with natural light. The kitchen transitions effortlessly into a cozy family room centered around a warm gas fireplace. large sliding glass doors open directly to the outdoor patio, blending indoor and outdoor living. The entire area is tied together with large-format neutral tile flooring, a soothing warm color palette, and extensive recessed ceiling lighting that keeps the entire space feeling bright, airy and interconnected. The master suite allows you to escape to your own private sanctuary in this beautifully appointed bedroom. The sprawling bedroom boasts an elegant tray ceiling with crown molding, plush carpeting and sunlit corner sitting nook perfect for morning coffee. A massive walk-in closet keeps organization effortless. Transition seamlessly into the lovely primary bathroom where luxury awaits with an expansive double-sink vanity, custom mosaic tile accents, and premium stone-look flooring. The ultimate highlight is a separate custom-designed makeup vanity with dedicated lighting and counter space. The bright and highly functional laundry room offers exceptional utility blending abundant storage space with a clean, modern aesthetic. This utility room Features a deep built-in laundry tub with a premium high-arc gooseneck faucet, perfect for soaking delicate items or quick cleanups. Don't miss the opportunity to own this featured home in one of Lodi's premier neighborhoods!
- Listing Status:
- Active
- Data Last Updated:
- October 8, 2026 at 3:31PM
- Listing Office:
- Advance 1 Professional Real Estate : 7124593
- Listing Agent:
- Ron D Rose : 209 5965583
- MLS ID:
- 226121482
- Style: Craftsman
- Parking: AttachedParking spaces: 0
- Roofing: Composition
- Windows: Skylight TubeDual Pane Full
- General: FrameWoodOneSlab
- Road/Access: Asphalt
- HOA Amenities: Other610.0Annually
- Originating MLS: MLS Metrolist
- School District: San Joaquin
- County: San Joaquin
- Topography: Level
- Zoning: 015-270-38
- Fencing: Fenced
- Utilities: PublicElectricSewer In & ConnectedInternet AvailableNatural Gas Connected220 Volts
- Water: Public
- Sewer: Public Sewer
- Source: MLS Metrolist
This listing courtesy of Ron D Rose , Advance 1 Professional Real Estate
Monthly Payment
- Principal & Interest $
- Property Taxes $
- Home Insurance $
- VA Funding Fee $

 New - 10 hours ago