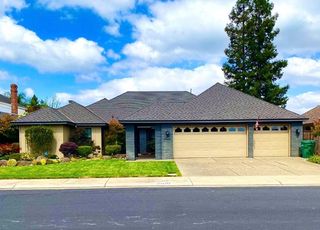
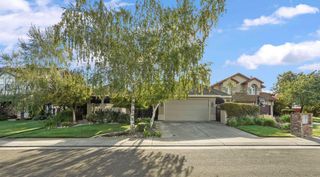
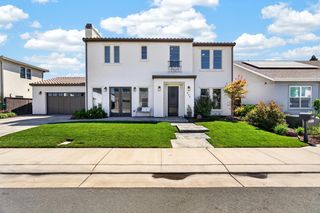
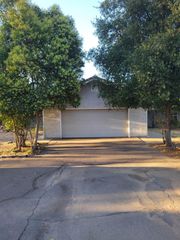
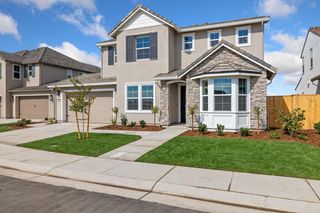
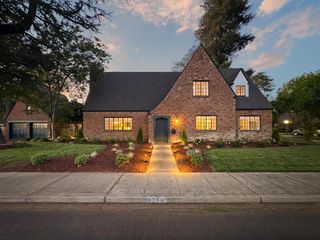
1101 W Oak St, Lodi, CA 95240
- 3 beds |
- 3 baths |
- 2,874 sqft
 Single-Family Home
  Built in 1952
  0.29acre lot
 3 car garage
  $322/sqft
  Listed 1 month ago
Property Description
Welcome to 1101 W. Oak Street a remarkable residential offering positioned on an expansive, rare double lot in the heart of Lodi near Downtown. Combining elegance, privacy, and exceptional versatility, this home presents a lifestyle opportunity that is increasingly hard to find. The 3 bed, 3 bath 2,285 sq. ft. main residence is complemented by a 589 sq. ft. fully permitted, finished lower-level living suite featuring its own private exterior entrance. Complete with a spacious bedroom, full kitchen, dedicated living/dining area, and a functional full bath/laundry combo, this space offers effortless autonomy. Whether legally leveraged as an income-generating rental, a private guest residence, an au pair suite, or an executive retreat, the thoughtfully executed floor plan adapts seamlessly to your vision. Outdoors, the rare double lot creates an impressive footprint offering sprawling grounds perfect for grand outdoor entertaining, custom landscaping, or quiet relaxation. A true sanctuary in an established neighborhood, this property balances elevated everyday living with turnkey investment potential.
- Listing Status:
- Active
- Data Last Updated:
- October 8, 2026 at 4:30PM
- Listing Office:
- Cove Real Estate : 2008560
- Listing Agent:
- Rolf C Guntert : 209 4823454
- MLS ID:
- 226102189
- Parking: AttachedWorkshop in GarageParking spaces: 0
- Roofing: Tile
- Windows: Dual Pane Full
- General: StoneStuccoFrameRaisedSlab
- HOA Amenities: 0.0
- Originating MLS: MLS Metrolist
- School District: San Joaquin
- County: San Joaquin
- Topography: Trees Many
- Zoning: 037-080-15
- Utilities: PublicSewer In & ConnectedNatural Gas Connected220 Volts220 Volts in Kitchen
- Water: PublicMeter Required
- Sewer: Public Sewer
- Source: MLS Metrolist
This listing courtesy of Rolf C Guntert , Cove Real Estate
Monthly Payment
- Principal & Interest $
- Property Taxes $
- Home Insurance $
- VA Funding Fee $