2906 Ashton St, Lodi, CA 95242
- 4 beds |
- 3 baths |
- 2,493 sqft
 Single-Family Home
  Built in 2022
  5,218sqft lot
 2 car garage
  $329/sqft
  Listed 2 hours ago
Property Description
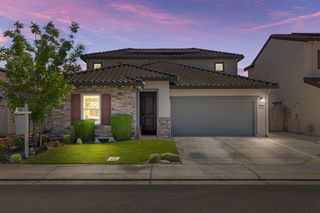
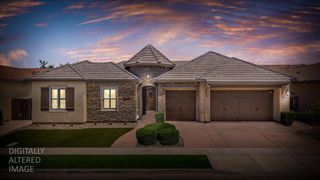
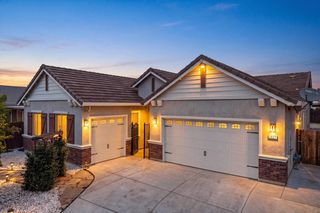
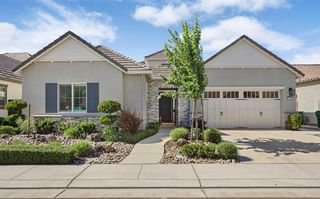
Step into a little slice of Santa Barbara right here at 2906 Ashton Dr., where timeless California style meets relaxed, everyday luxury. This beautifully appointed home blends timeless coastal charm with a warm, sophisticated style that feels both elevated and effortlessly inviting. Think sun-drenched spaces, relaxed indoor-outdoor living, and the kind of easy elegance that makes every day feel a little more like a getaway. The home offers chic gathering spaces, beautiful finishes, and a seamless sense of comfort throughout. The atmosphere is polished without feeling preciousclassic, airy, and unmistakably California. Outside, the charm continues with spaces made for morning coffee, long summer evenings, and gathering with friends and family. From its curb appeal to its laid-back luxury, every detail comes together to create a home with serious personality and timeless appeal. If you've been looking for that Santa Barbara-inspired feeling without sacrificing comfort and livability, 2906 Ashton Dr. is the one. Sophisticated, relaxed, and ready to be loved.
- Listing Status:
- Active
- Data Last Updated:
- August 24, 2026 at 5:30PM
- Listing Office:
- Cornerstone Real Estate Group : 9552022
- Listing Agent:
- Alyssa Vaccarezza : 209 7473527
- MLS ID:
- 226106504
- Style: Mediterranean
- Parking: Garage Facing FrontParking spaces: 0
- Roofing: Tile
- General: StuccoSlab
- HOA Amenities: 0.0
- Originating MLS: MLS Metrolist
- School District: San Joaquin
- County: San Joaquin
- Zoning: 027-460-50
- Fencing: Back Yard
- Utilities: Sewer In & Connected220 Volts in Kitchen220 Volts in Laundry
- Water: Public
- Sewer: Public Sewer
- Source: MLS Metrolist
This listing courtesy of Alyssa Vaccarezza , Cornerstone Real Estate Group
Monthly Payment
- Principal & Interest $
- Property Taxes $
- Home Insurance $
- VA Funding Fee $