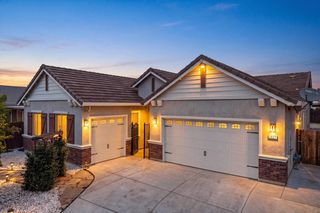
3754 Scottsdale Rd, Lodi, CA 95240
- 4 beds |
- 3 baths |
- 2,752 sqft
 Single-Family Home
  Built in 1958
  4.07acre lot
 —— car garage
  $349/sqft
  Listed 15 days ago
Property Description
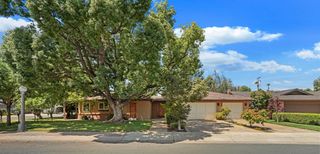
Looking for acreage, a well-built home, horse barn, 50 x 40 shop, with huge trees, circle dive that is close to town and 99 for easy on/off? Come take a peek at this Scottsdale Road beauty. If you are looking for a country starter that is big enough to be a forever home, this one has it all. The 4 acres and horse barn offer plenty of room for 4H, FFA or show horses. The shop has plenty of room for your hot rods, equipment, or toys! Walk to Costco in the morning to pick up your eggs or raise some free-range chickens to gather your own! Master suite on both ends of the home if you have regular guests or ready to combine generations. The westerly suite offers separation and private access. There is no through traffic on Scottsdale, so if you are looking to slow down, you have found the property. The family has enjoyed and made many memories here and is ready for the next family to take over.
- Listing Status:
- Active
- Data Last Updated:
- August 24, 2026 at 3:33AM
- Listing Office:
- Petersen & Company : 3688010
- Listing Agent:
- Joe P Petersen : 209 2108010
- MLS ID:
- 226098562
- Style: Ranch
- Parking: 24'+ Deep GarageRV Garage DetachedRV StorageGarage Door OpenerUncovered Parking Spaces 2+Garage Facing SideInterior AccessOtherParking spaces: 0
- Roofing: Tile
- General: BrickStuccoOtherOtherSlab
- Road/Access: Paved
- HOA Amenities: 0.0
- Originating MLS: MLS Metrolist
- School District: San Joaquin
- County: San Joaquin
- Topography: Level
- Zoning: 058-120-01
- Fencing: Partial
- Utilities: ElectricOther220 Volts
- Water: Well
- Sewer: Septic System
- Source: MLS Metrolist
This listing courtesy of Joe P Petersen , Petersen & Company
Monthly Payment
- Principal & Interest $
- Property Taxes $
- Home Insurance $
- VA Funding Fee $

 New - 2 days ago