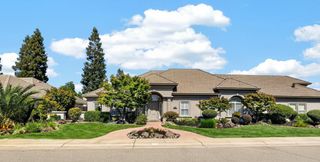
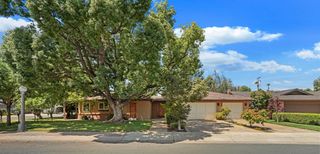
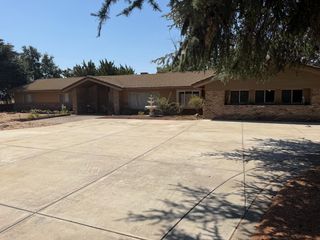
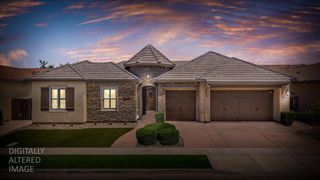
70 N Lower Sacramento Rd, Lodi, CA 95242
- 4 beds |
- 3 baths |
- 3,171 sqft
 Single-Family Home
  Built in 1989
  0.33acre lot
 2 car garage
  $277/sqft
  Listed 2 days ago
Property Description
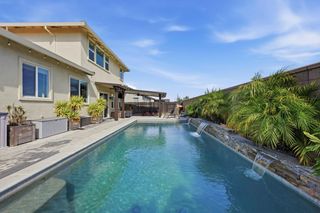
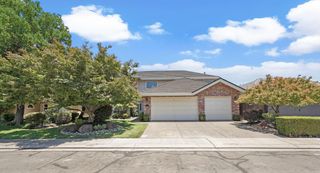
Discover this Lovely Residential property in great condition, located at 70 N Lower Sacramento Rd, in Liveable, Loveable Lodi! Convenient to Shopping, Restaurants, Your favorite Wineries and of course Beautiful Lodi Lake and wilderness area. This home offers a compelling blend of comfort and entertainment, designed for sophisticated living. The heart of this home is an open-floor plan kitchen, seamlessly integrating with the living room, Family Room, Spacious Formal Dining room, Lighted Cabinets showcase your treasures, It features stainless steel appliances, a functional island, and a convenient peninsula, ideal for both everyday meals and entertaining. Adjacent to this inviting space, the living room provides a warm ambiance, centered around a cozy fireplace ,Beautiful wood floors. Downstairs powder room. A true formal Dining room also featuring Beautiful wood floors. Indulge in a bathroom designed for relaxation, featuring a large double vanity and a spacious walk-in shower. An indoor wet bar adds a touch of luxury, perfect for crafting cocktails for guests. All purpose room with lots of storage ,Laundry area, Bathroom, perfect as office or even an emergency bedroom. Ceiling fans, Crown Molding. Step outside to a private yard, offering an expansive outdoor living space. Enjoy al fresco dining on the patio, or seek shade under the covered patio or Gazebo. The private pool, promises endless summer enjoyment .Notice some new fencing. An attached extra deep garage provides convenience and additional storage. Experience the lifestyle this exceptional Lodi property provides - a perfect setting for creating lasting memories. Truly A Unique offering!
- Listing Status:
- Active
- Data Last Updated:
- August 24, 2026 at 4:32AM
- Listing Office:
- Century 21 Select Real Estate : 3686111
- Listing Agent:
- Marlon Foust : 209 4812372
- MLS ID:
- 226102748
- Pool: Built-In
- Parking: 24'+ Deep GarageParking spaces: 0
- Roofing: Composition
- General: WoodSlab
- HOA Amenities: 0.0
- Originating MLS: MLS Metrolist
- School District: San Joaquin
- County: San Joaquin
- Zoning: 029-190-51
- Fencing: Back Yard
- Utilities: PublicOther
- Water: Public
- Sewer: Sewer in Street
- Source: MLS Metrolist
This listing courtesy of Marlon Foust , Century 21 Select Real Estate
Monthly Payment
- Principal & Interest $
- Property Taxes $
- Home Insurance $
- VA Funding Fee $