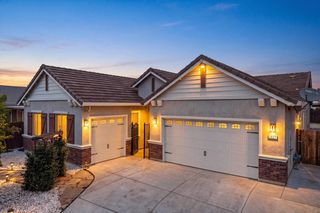
1116 Bridgetowne Dr, Lodi, CA 95242
- 3 beds |
- 2 baths |
- 2,715 sqft
 Single-Family Home
  Built in 2000
  10,751sqft lot
 3 car garage
  $343/sqft
  Listed 9 days ago
Property Description
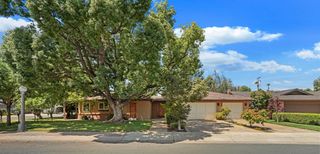
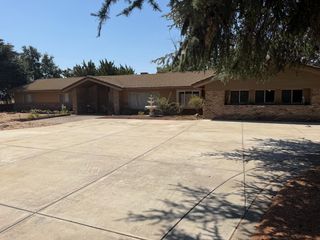
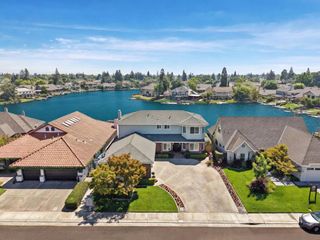
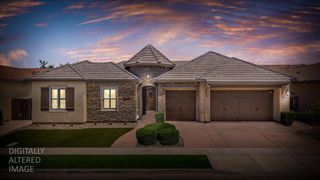
Don't pass up another rare opportunity to experience Bridge Towne! This exceptional home is one of Lodi's most desirable communites, offering refined living in a tranquil setting. This beautifully maintained residence features light-filled interiors and a thoughfully designed floor plan that balances everyday comfort with easy entertaining. Seamless indoor/outdoor living extends to your very own backyard retreat complete with a sparkling pool and waterfall,perfect for relaxing or hosting in the Calfornia sun. A charming side courtyard offers a quiet space for morning coffee or simply unwinding. Bridge Towne is known for its serene environment,strong community feel, and premier location next to the acclaimed Appellation Lodi Wine & Roses. Residents enjoy peaceful surroundings just minutes from Lodi's award winning wineries, dining, shopping,top rated schools and convenient freeway access. A rare blend of comfort, location and lifestyle, this home delivers effortless luxury living.
- Listing Status:
- Active
- Data Last Updated:
- August 24, 2026 at 4:32AM
- Listing Office:
- PMZ Real Estate : 2102010
- Listing Agent:
- Susan M Williams : 209 3278834
- MLS ID:
- 226100028
- General: Spa/Hot Tub Built-In
- Style: Contemporary
- Other Structures: Shed(s)
- Pool: Built-InOn LotPool/Spa ComboGunite ConstructionOther
- Parking: Drive Thru GarageGarage Door OpenerGarage Facing SideParking spaces: 0
- Roofing: Tile
- Windows: Dual Pane FullWindow CoveringsWindow Screens
- General: StuccoWoodSlab
- Road/Access: Asphalt
- HOA Amenities: Other345.0Annually
- Originating MLS: MLS Metrolist
- School District: San Joaquin
- County: San Joaquin
- Topography: LevelTrees Few
- Zoning: 015-530-46
- Fencing: Back YardWood
- Restrictions: Rental(s)SignsExterior AlterationsParking
- Utilities: Cable AvailablePublicSewer In & ConnectedInternet AvailableUnderground UtilitiesNatural Gas Connected220 Volts220 Volts in Laundry
- Water: Public
- Sewer: Public Sewer
- Source: MLS Metrolist
This listing courtesy of Susan M Williams , PMZ Real Estate
Monthly Payment
- Principal & Interest $
- Property Taxes $
- Home Insurance $
- VA Funding Fee $

 New - 2 days ago