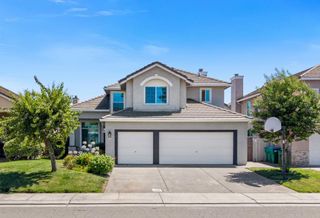
1827 Tulip Ct, Lodi, CA 95242
- 3 beds |
- 3 baths |
- 2,279 sqft
 Single-Family Home
  Built in 2020
  9,226sqft lot
 3 car garage
  $340/sqft
  Listed 24 days ago
Property Description
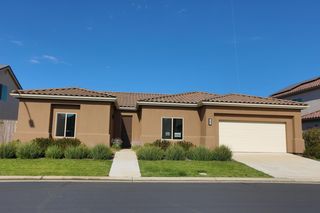
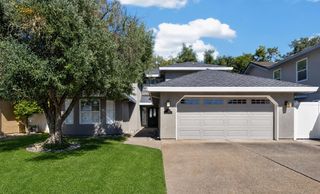
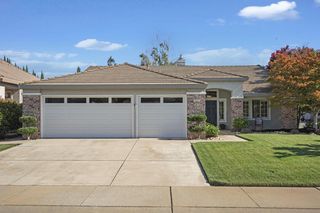
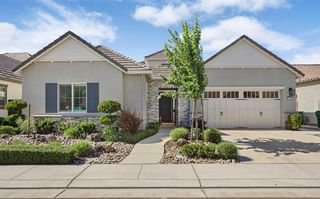
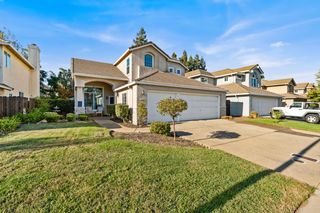
Welcome to Villa Fiore's unique modern layout: this 3-bedroom, 3-bathroom home includes a private guest suite with its own entrance, kitchenette, bedroom, full bathroom, and attached one-car garage. Ideal for in-laws, guests, a home office, studio, or fitness space to give you the flexibility without sacrificing privacy. Set on one of the neighborhood's largest cul-de-sac lots, this is multigenerational living and everyday comfort in one exceptional property. Step inside to 10-foot ceilings, an open-concept great room, and custom recessed lighting that set the tone for easy, elevated living. The entertainer's kitchen is built to gather around, anchored by a distinctive fan-shaped island, dining area, and stainless steel appliances (all included). The primary suite is a true retreat - a walk-in closet, dual-sink vanity, soaking tub, separate shower, custom-tinted windows, and direct backyard access. A second bedroom sits near its own designated full bathroom, ideal for family and guests who want their own space. Outside, the fully-fenced backyard offers low-maintenance rock landscaping, a covered patio, and possible side vehicle or RV access. Three garage spaces total provide exceptional parking and storage flexibility. Thoughtful upgrades run throughout: whole-home water softener, exterior security-camera system, Wi-Fi-enabled sprinkler system, fiber-optic internet availability, central heating and air conditioning with a fresh-air ventilation option, and a Rheem Prestige Series electric water heater. Just a short walk to Villa Fiore Community Park, and minutes from shopping, dining, and everyday conveniences including Walmart and Safeway. Schedule your private tour today.
- Listing Status:
- Active
- Data Last Updated:
- August 24, 2026 at 2:33AM
- Listing Office:
- eXp Realty of California Inc. : 8327179
- Listing Agent:
- Jenna B Lipkin : 209 4252675
- MLS ID:
- 226090353
- Style: RanchContemporary
- Parking: RV AccessGarage Facing FrontGuest Parking AvailableParking spaces: 0
- Roofing: Composition
- Windows: Dual Pane Full
- General: Brick VeneerStuccoSlab
- HOA Amenities: 0.0
- Originating MLS: MLS Metrolist
- School District: San Joaquin
- County: San Joaquin
- Zoning: 058-720-24
- Fencing: Back Yard
- Restrictions: See Remarks
- Utilities: Cable AvailableElectricInternet Available220 Volts in Laundry
- Water: Public
- Sewer: Public Sewer
- Source: MLS Metrolist
This listing courtesy of Jenna B Lipkin , eXp Realty of California Inc.
Monthly Payment
- Principal & Interest $
- Property Taxes $
- Home Insurance $
- VA Funding Fee $

 New - 3 days ago