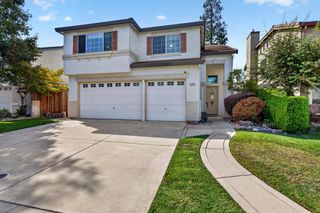
1241 Heavenly Cir, Stockton, CA 95209
- 3 beds |
- 2 baths |
- 2,477 sqft
 Single-Family Home
  Built in 2023
  7,100sqft lot
 2 car garage
  $297/sqft
  Listed 2 months ago
Property Description
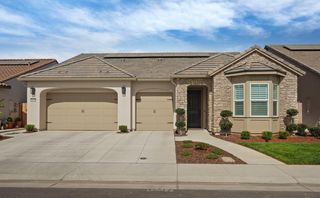
Welcome to one of the finest neighborhoods in the area. Step inside this beautiful gated community and instantly notice the pride of ownership and the peaceful setting. The community pool, basketball court, pickleball courts, bocce ball courts golf putting green, and small children's playground provide entertainment for all. This amazing single story house has tall ceilings, spacious hallways and a great room concept together with the huge kitchen and dining area that make your house the place to be for family gatherings or parties. The house comes equipped with solar panels which come with a PPA agreement with SunRun to keep your energy costs low. The panels can be purchased outright if you prefer. Come see this amazing house and community!
- Listing Status:
- Active
- Data Last Updated:
- October 8, 2026 at 9:31PM
- Listing Office:
- Stone Homes, Inc. : 9921740
- Listing Agent:
- Gregg M Henry : 209 9921740
- MLS ID:
- 226100419
- Parking: AttachedGarage Facing FrontWorkshop in GarageParking spaces: 0
- Roofing: Tile
- General: StuccoFrameSlab
- HOA Amenities: PlaygroundPoolPutting Green(s)Exercise CourtGame Court ExteriorPool131.0Monthly
- Originating MLS: MLS Metrolist
- School District: San Joaquin
- County: San Joaquin
- Zoning: 070-640-26
- Fencing: Back Yard
- Utilities: PublicElectricSewer In & ConnectedSolarNatural Gas Connected220 Volts in Kitchen220 Volts in Laundry
- Water: PublicMeter on Site
- Sewer: Sewer in StreetPublic Sewer
- Source: MLS Metrolist
This listing courtesy of Gregg M Henry , Stone Homes, Inc.
Monthly Payment
- Principal & Interest $
- Property Taxes $
- Home Insurance $
- VA Funding Fee $

 New - 16 hours ago