8352 Meath Dr, Stockton, CA 95212
- 3 beds |
- 2 baths |
- 2,182 sqft
 Single-Family Home
  Built in 1963
  0.38acre lot
 2 car garage
  $341/sqft
  Listed 7 days ago
Property Description
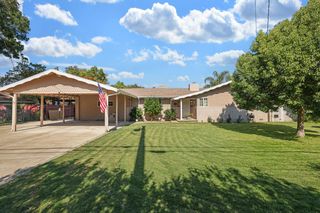
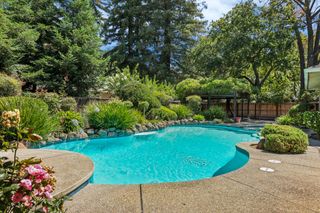
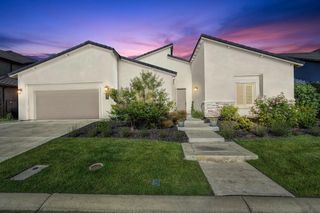
Space for the toys, the projects, the garden, and everything in between! This property features TWO 25x40 shops,including one currently open and used as a covered sitting and entertaining area. 140 foot long driveway, add in a pool reaching approximately 8 feet deep, a large covered patio, solar, and plenty of room for RVs, boats, gardens, and additional outdoor storage. Even better, the home is set up with a dedicated generator panel. If the power goes out, simply connect your generator and flip the switch to power the home. The HVAC is equipped with a soft-start system, allowing the heating and air conditioning to operate on generator power as well. Generator is not included. Inside, you'll find a comfortable single-story layout with 3 bedrooms and 2 bathrooms, a spacious primary suite, and an open kitchen that flows into the living area. The oversized laundry room offers tons of additional storage and functionality. A property that gives you room to spread out, entertain, store the extras, and enjoy both indoor and outdoor living in a great location.
- Listing Status:
- Active
- Data Last Updated:
- October 8, 2026 at 10:32PM
- Listing Office:
- Prudhel Realty : 3730110
- Listing Agent:
- Ashlee N Prudhel : 209 3730110
- MLS ID:
- 226122985
- Pool: Built-In
- Parking: AttachedBoat StorageRV AccessRV Garage DetachedGarage Facing FrontWorkshop in GarageParking spaces: 0
- Roofing: Composition
- General: WoodRaised
- HOA Amenities: 0.0
- Originating MLS: MLS Metrolist
- School District: San Joaquin
- County: San Joaquin
- Zoning: 085-360-07
- Utilities: Public220 VoltsOther
- Water: PrivateWell
- Sewer: Septic System
- Source: MLS Metrolist
This listing courtesy of Ashlee N Prudhel , Prudhel Realty
Monthly Payment
- Principal & Interest $
- Property Taxes $
- Home Insurance $
- VA Funding Fee $