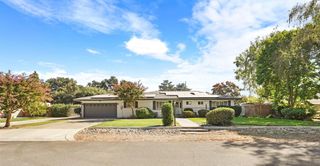
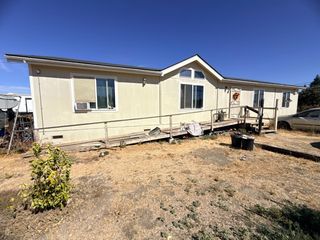
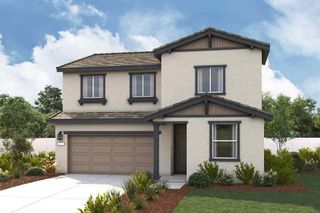
900 White Ln, Stockton, CA 95215
- 4 beds |
- 3 baths |
- 1,900 sqft
 Single-Family Home
  Built in 1966
  0.46acre lot
 —— car garage
  $384/sqft
  Listed 1 month ago
Property Description
Resort Style living with Exceptional Amenities. Welcome to a truly special country property in Linden school district where comfort, privacy, and outdoor living come together. As you enter through the wrought iron gates you appreciate the attention to detail throughout the property. The beautiful landscaped grounds create a private setting with mature trees, a small garden, and even a charming chicken coop. The outdoor area is designed for entertaining with a sparkling swimming pool and tiki bar. The residence has been thoughtfully upgraded, including a new roof in 2021, upgraded HVAC newer windows, newer attic insulation, and retextured stucco, and beautiful maple cabinetry. The primary suite has been upgraded. For the hobbiest, car enthusiast, or someone needing exceptional storage, the property offers a new motor shop with storage. This is RV parking with extended driveway that continues to the rear of the property, providing outstanding access and flexibility. Families will appreciate the children's playhouse, while the oversize carport in front features an impressive custom design that adds character to the property. Additional improvements include a new sprinkler system and replacement of the submersible pump, helping maintain the lush grounds and extensive landscaping. This is a rare opportunity to own a property that offers acreage with amenities of your private resort.
- Listing Status:
- Active
- Data Last Updated:
- October 8, 2026 at 11:33PM
- Listing Office:
- Kietzke&Kramer Properties Inc. : 2422066
- Listing Agent:
- Jim Kietzke : 209 9694703
- MLS ID:
- 226100592
- General: Uncovered CourtyardWet Bar
- Style: Ranch
- Other Structures: Barn(s)Shed(s)GreenhouseWorkshopKennel/Dog Run
- Pool: Built-InOn LotCabanaFencedGunite Construction
- Parking: No GarageBoat StorageRV AccessConverted GarageRV StorageGuest Parking AvailableSee RemarksParking spaces: 0
- Roofing: Composition
- Windows: Dual Pane PartialWeather StrippedWindow Coverings
- General: StuccoRaisedSlab
- Road/Access: Asphalt
- HOA Amenities: 0.0
- Originating MLS: MLS Metrolist
- School District: San Joaquin
- County: San Joaquin
- Topography: LevelTrees Many
- Zoning: 101-070-42
- View: Orchard
- Fencing: MetalCross FencedEntry GateWoodFront Yard
- Utilities: Natural Gas Connected220 Volts220 Volts in Kitchen220 Volts in Laundry
- Water: Well
- Sewer: Septic SystemSeptic Connected
- Source: MLS Metrolist
This listing courtesy of Jim Kietzke , Kietzke&Kramer Properties Inc.
Monthly Payment
- Principal & Interest $
- Property Taxes $
- Home Insurance $
- VA Funding Fee $

 New - 3 days ago