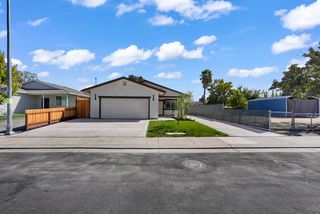
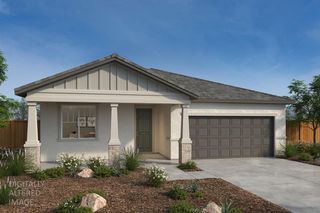
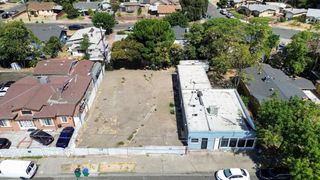
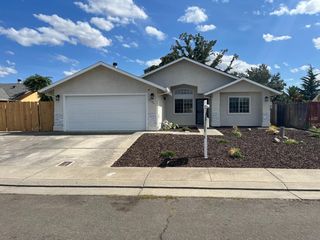
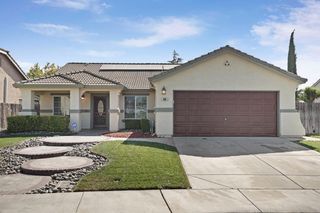
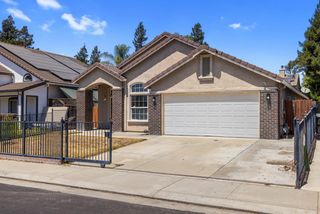
4193 Kimball Ln, Stockton, CA 95206
- 4 beds |
- 3 baths |
- 1,788 sqft
 Single-Family Home
  Built in 1994
  6,682sqft lot
 2 car garage
  $335/sqft
  Listed 2 days ago
Property Description
Welcome to 4193 Kimball Lane! This is a great opportunity for a first time home buyer or anyone looking for a home that they can make their own touch. This home offers a functional layout with a spacious downstairs room and full bathroom, providing added privacy and flexibility for guests, family, or anyone who just wants that extra privacy. Upstairs offers a conformable family room that can be used for a playroom, entertainment, or a place to simply relax. The property features an RV access with a gated entry offering added convenience for recreational vehicles, boats, or additional parking. With plenty of potential to add your own personal style, this home is ready for its next owner to make it their own. With easy access to Highway 99 and I-5 for commuting throughout Stockton and surrounding areas. Call Kimberly for showings!
- Listing Status:
- Active
- Data Last Updated:
- October 8, 2026 at 12:31PM
- Listing Office:
- Realty One Group Elite : 9781100
- Listing Agent:
- Julio C Gomez Sr : 408 6469232
- MLS ID:
- 226124263
- Parking: PrivateRV AccessGarage Facing FrontParking spaces: 0
- Roofing: Spanish Tile
- General: WoodSlab
- HOA Amenities: 0.0
- Originating MLS: MLS Metrolist
- School District: San Joaquin
- County: San Joaquin
- Zoning: 179-350-44
- Utilities: Cable AvailablePublicSewer ConnectedElectricSewer In & ConnectedUnderground UtilitiesNatural Gas Connected220 Volts in Kitchen220 Volts in Laundry
- Water: Public
- Sewer: Public Sewer
- Source: MLS Metrolist
This listing courtesy of Julio C Gomez Sr , Realty One Group Elite
Monthly Payment
- Principal & Interest $
- Property Taxes $
- Home Insurance $
- VA Funding Fee $