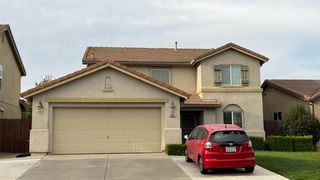
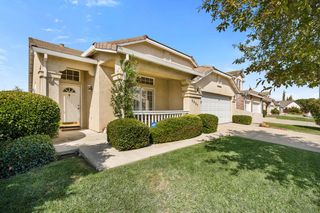
5326 E Meadowood Dr, Stockton, CA 95215
- 4 beds |
- 2 baths |
- 1,951 sqft
 Single-Family Home
  Built in 1993
  0.3acre lot
 2 car garage
  $269/sqft
  Listed 1 month ago
Property Description
Beautifully updated 4‑bed, 2‑bath home with 1,951 sq ft on a 13,001 sq ft lot. Features include recessed lighting, crown molding, an electric/gas fireplace, Jetted Tub in the main bath, and 20‑Mil Ware layer LVP flooring throughout. Fresh Sherwin‑Williams interior/exterior paint. High‑end appliances including refrigerator, washer, and dryer are included. The 2‑car garage features built‑in cabinets and shelving for organized storage. The 14' x 24' shed offers electricity, AC, and additional shelving ideal for a workshop or studio. The backyard includes an inground paved basketball court, dawn/dusk security lighting, a built‑in greenhouse, and garden beds ready for planting and growing your own food. A large oak tree adds shade and charm. RV/boat parking potential.
- Listing Status:
- Active
- Data Last Updated:
- October 8, 2026 at 1:30PM
- Listing Office:
- Berkshire Hathaway HomeServices-Drysdale Properties : 3342141
- Listing Agent:
- Raymond Gideon : 209 4715514
- MLS ID:
- 226107294
- Style: Contemporary
- Other Structures: Shed(s)GreenhouseWorkshop
- Parking: AttachedBoat StorageRV PossibleRV StorageGarage Door OpenerGarage Facing FrontParking spaces: 0
- Roofing: Shingle
- General: StuccoWoodOneSlab
- HOA Amenities: 0.0
- Originating MLS: MLS Metrolist
- School District: San Joaquin
- County: San Joaquin
- Zoning: 159-390-10
- Fencing: Back YardChain LinkFenced
- Utilities: ElectricSewer In & ConnectedNatural Gas Connected220 Volts in Kitchen220 Volts in Laundry
- Water: Meter on Site
- Sewer: Public Sewer
- Source: MLS Metrolist
This listing courtesy of Raymond Gideon , Berkshire Hathaway HomeServices-Drysdale Properties
Monthly Payment
- Principal & Interest $
- Property Taxes $
- Home Insurance $
- VA Funding Fee $

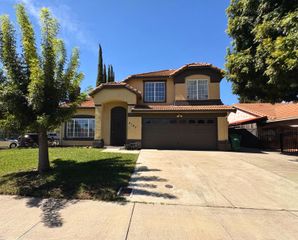
 New - 2 days ago